
 Cart
Cart




Property Description
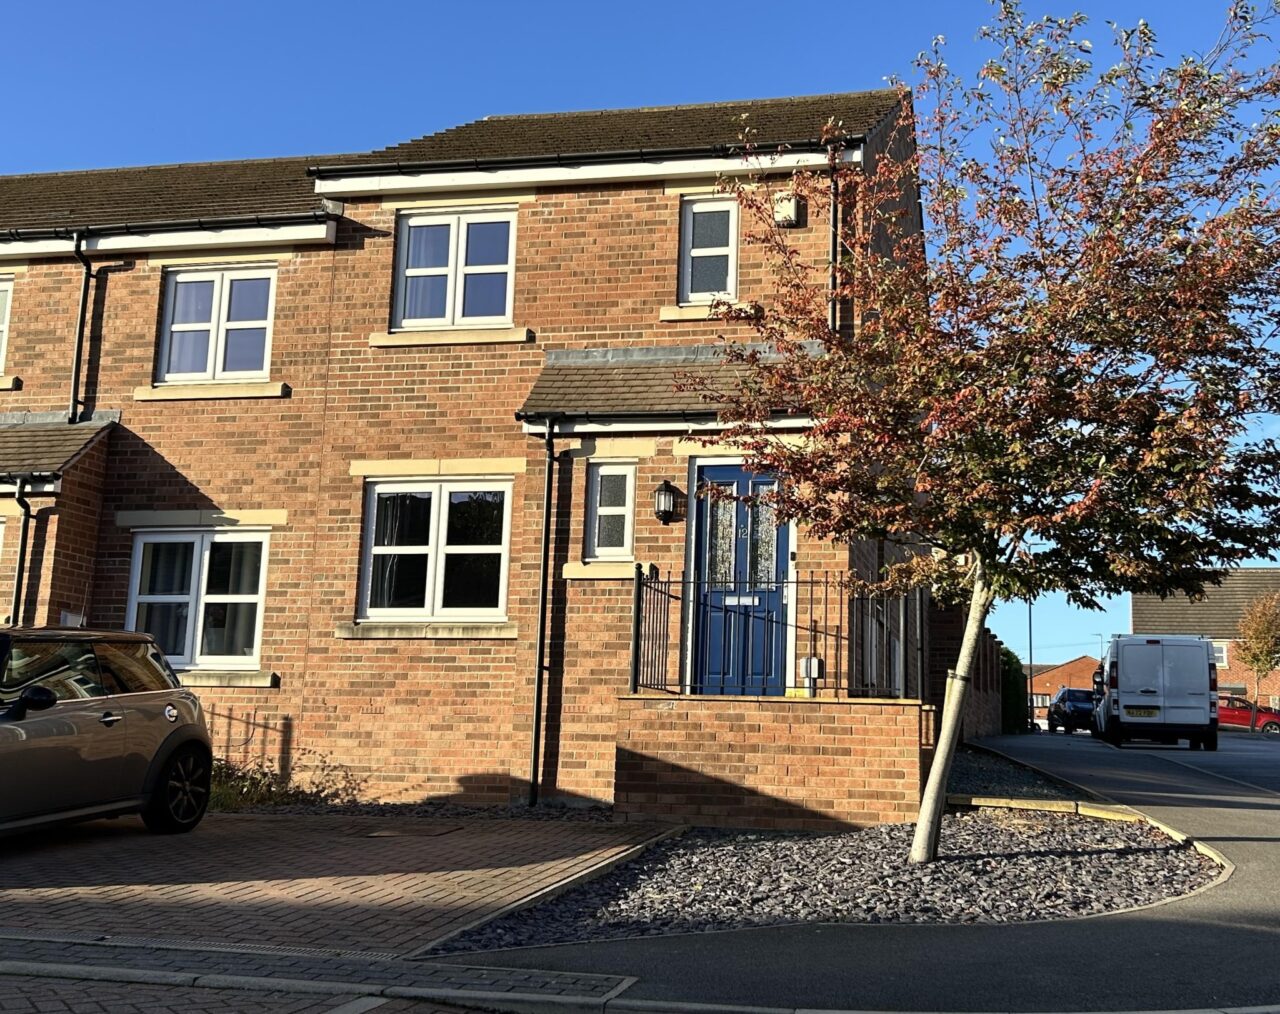
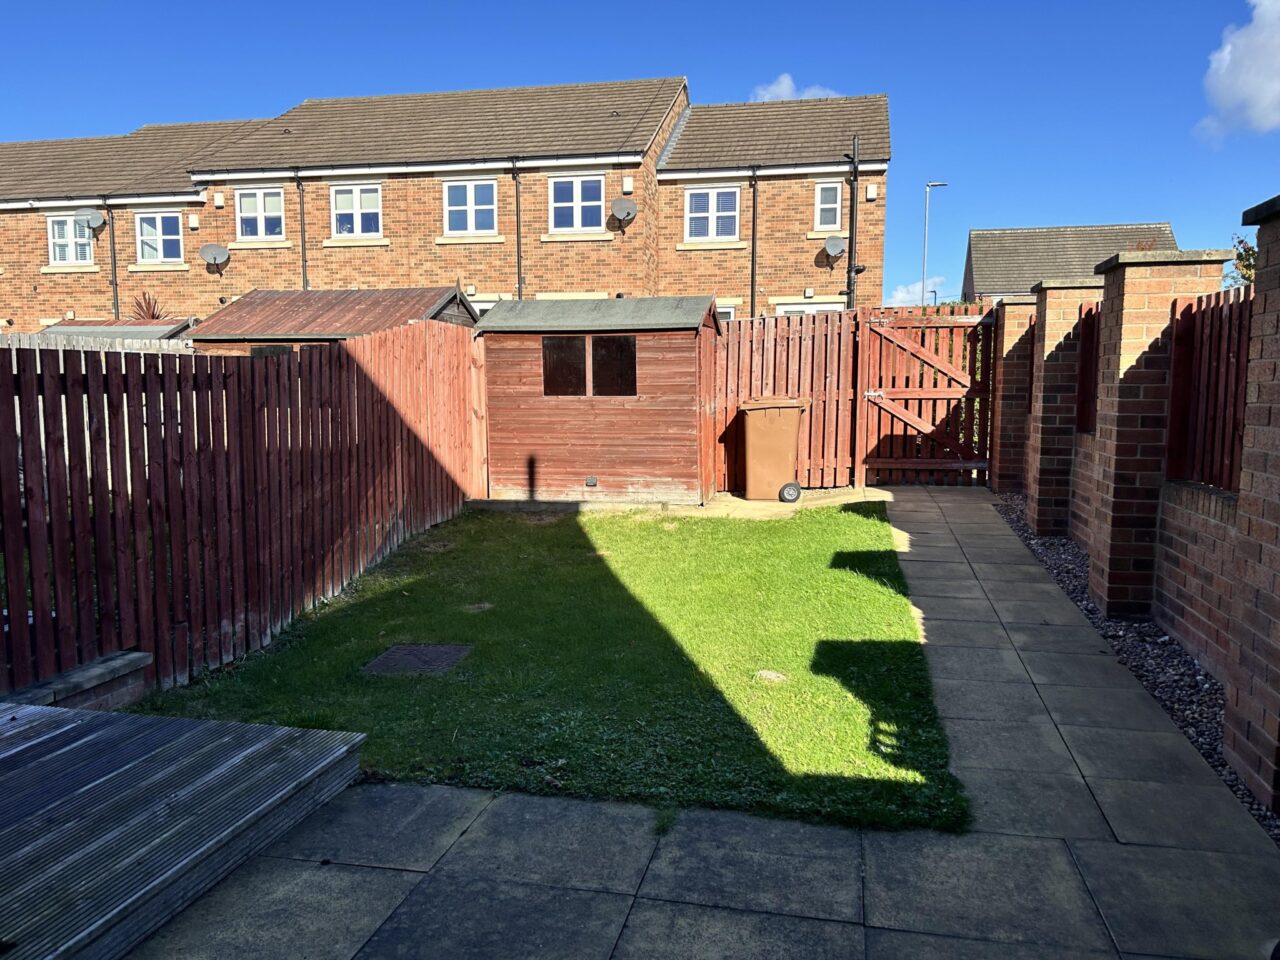
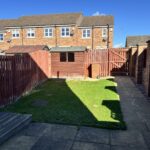
Modern two bedroom and two bathroom end-terrace property situated in the heart of Garforth. It features open plan downstairs living accommodation with an enclosed rear garden and off street parking.
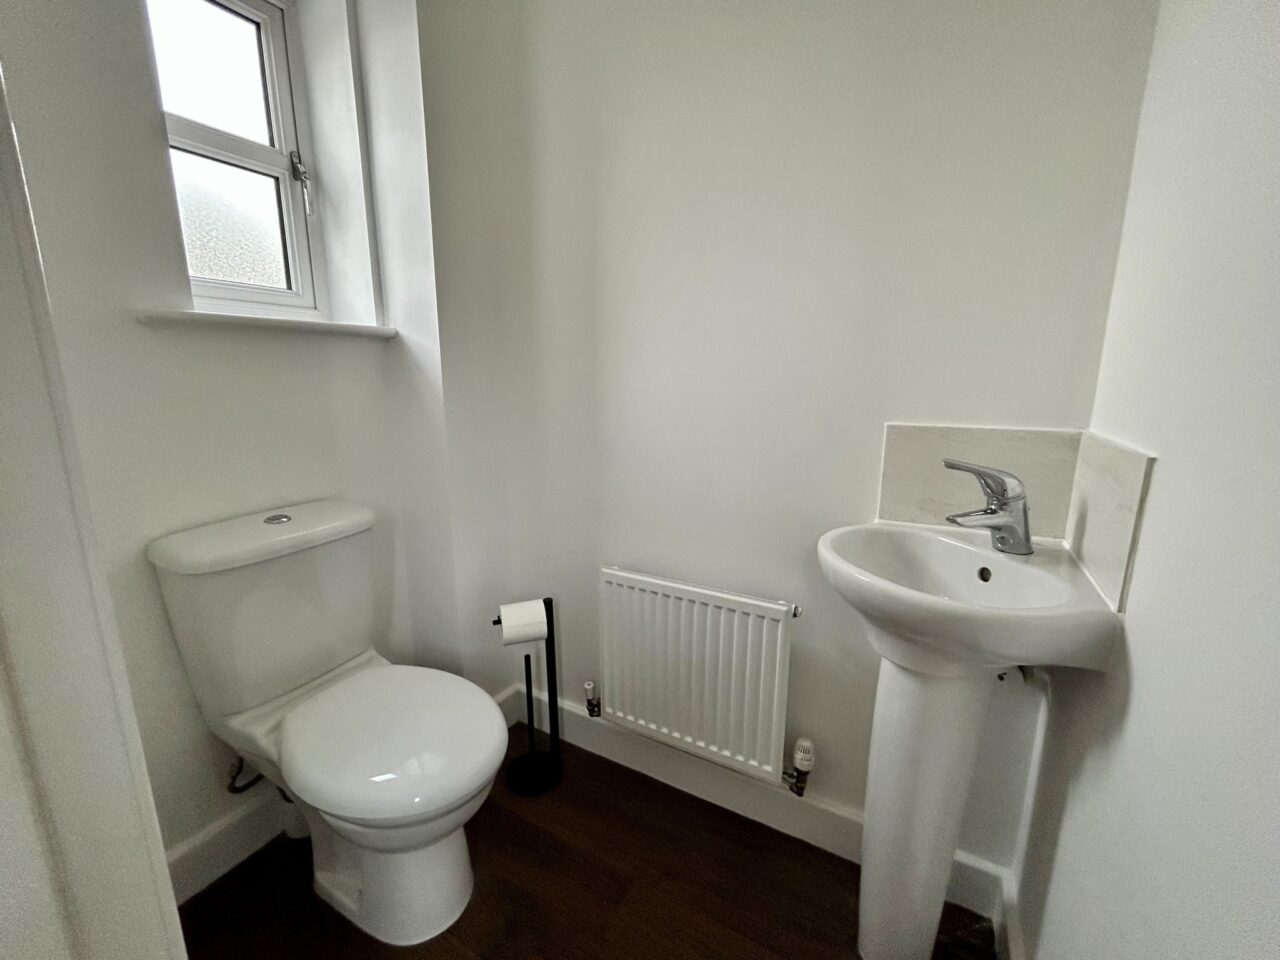
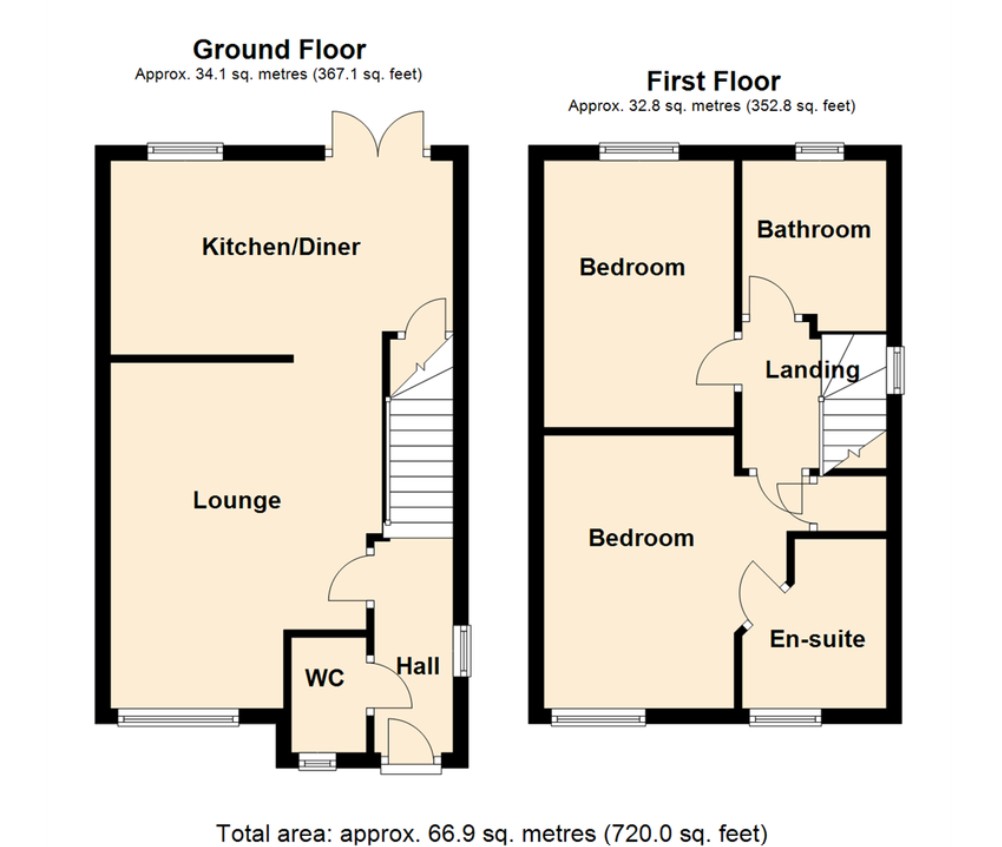
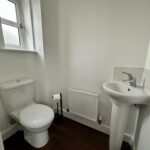
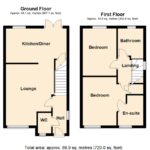
Downstairs comprises an entrance hallway with convenient ground floor WC.
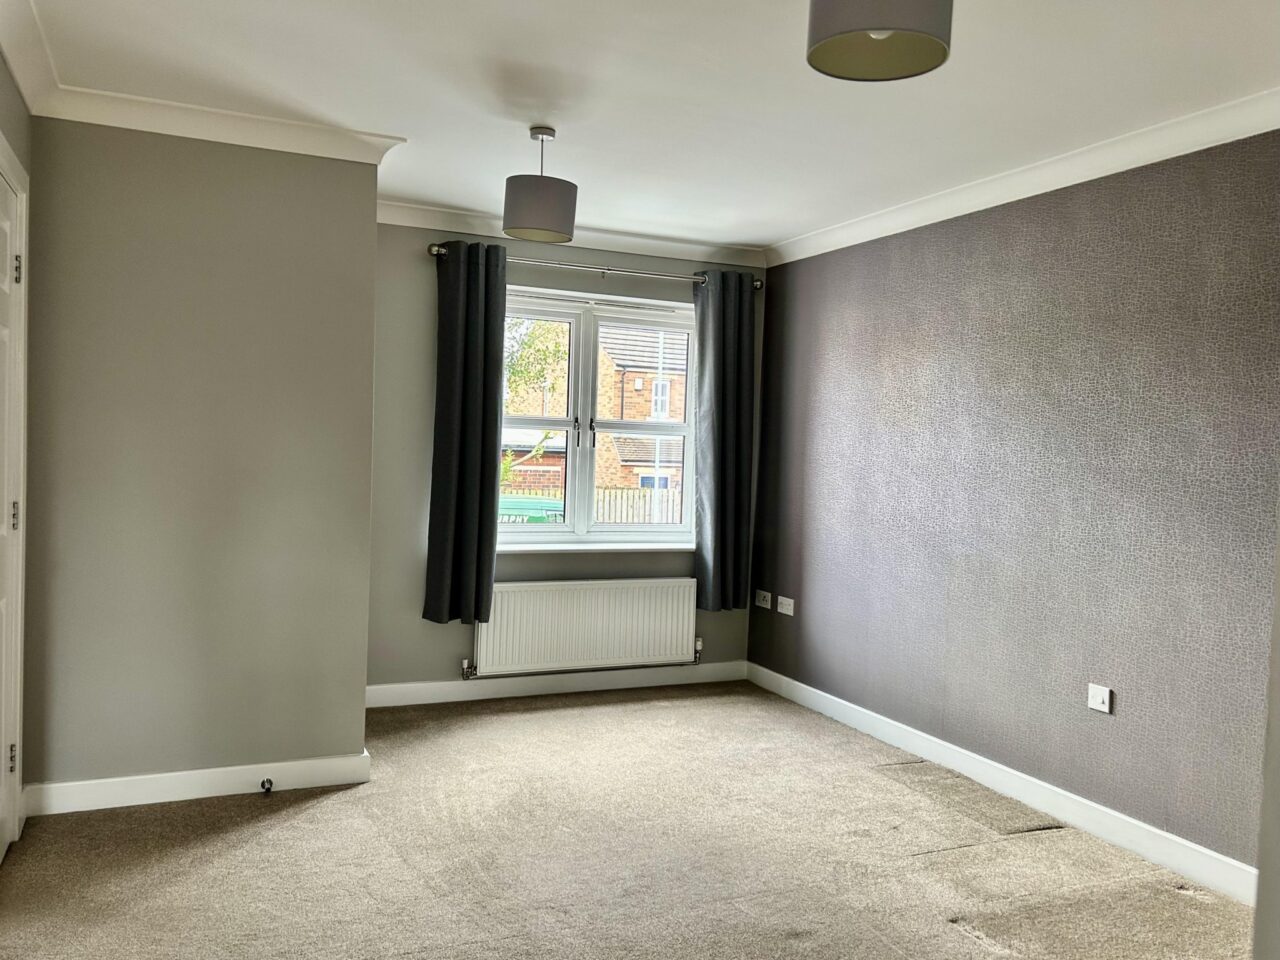
There is a bright and airy living space which leads through to the open plan dining kitchen.
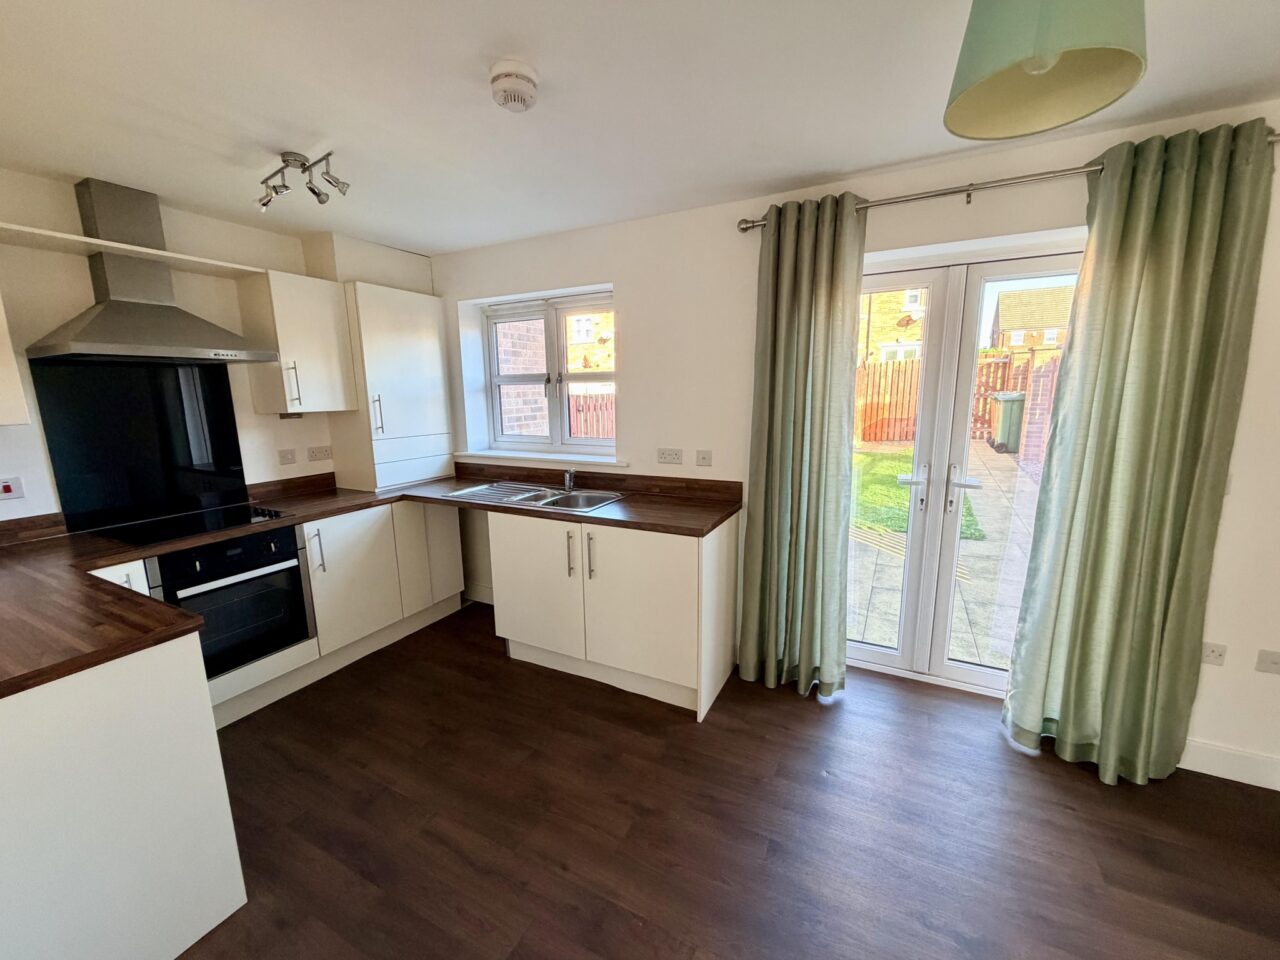
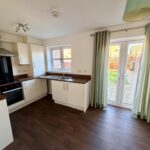
The kitchen features modern fitted units, integrated oven/ hob/ extractor, and spaces for a washing machine and upright fridge freezer.
From the dining area patio doors lead to the enclosed rear garden. A sizeable understairs storage cupboard is also accessed from the dining area.
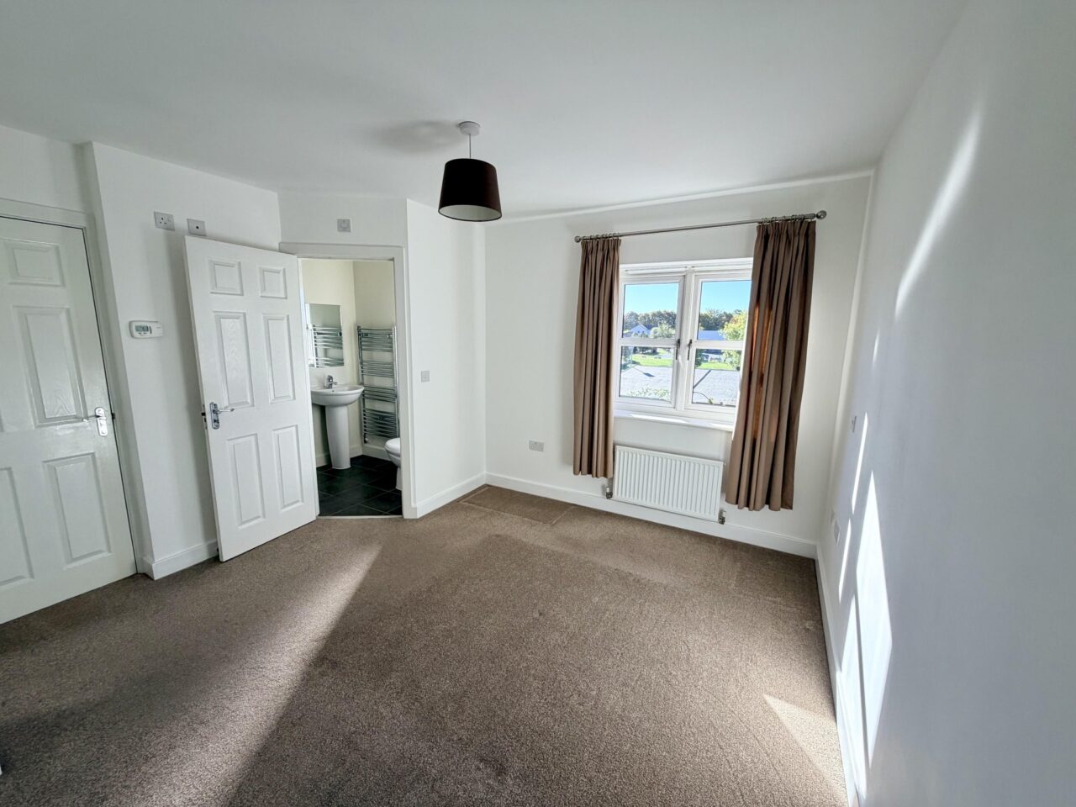
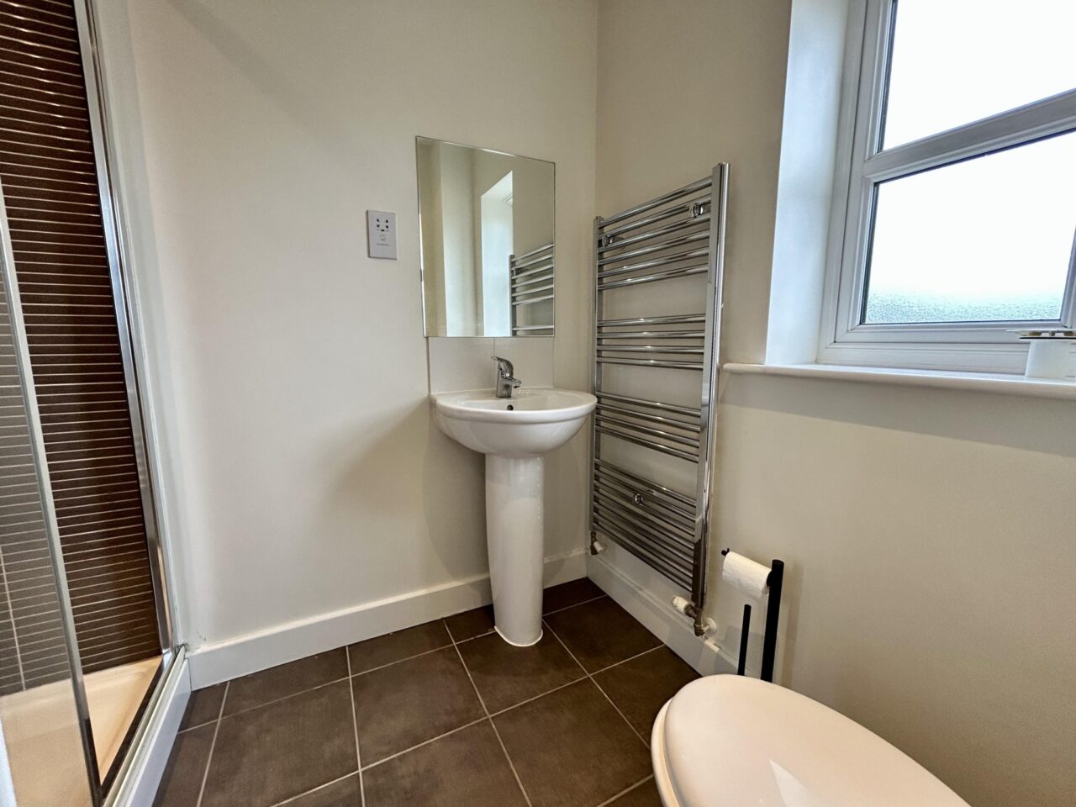
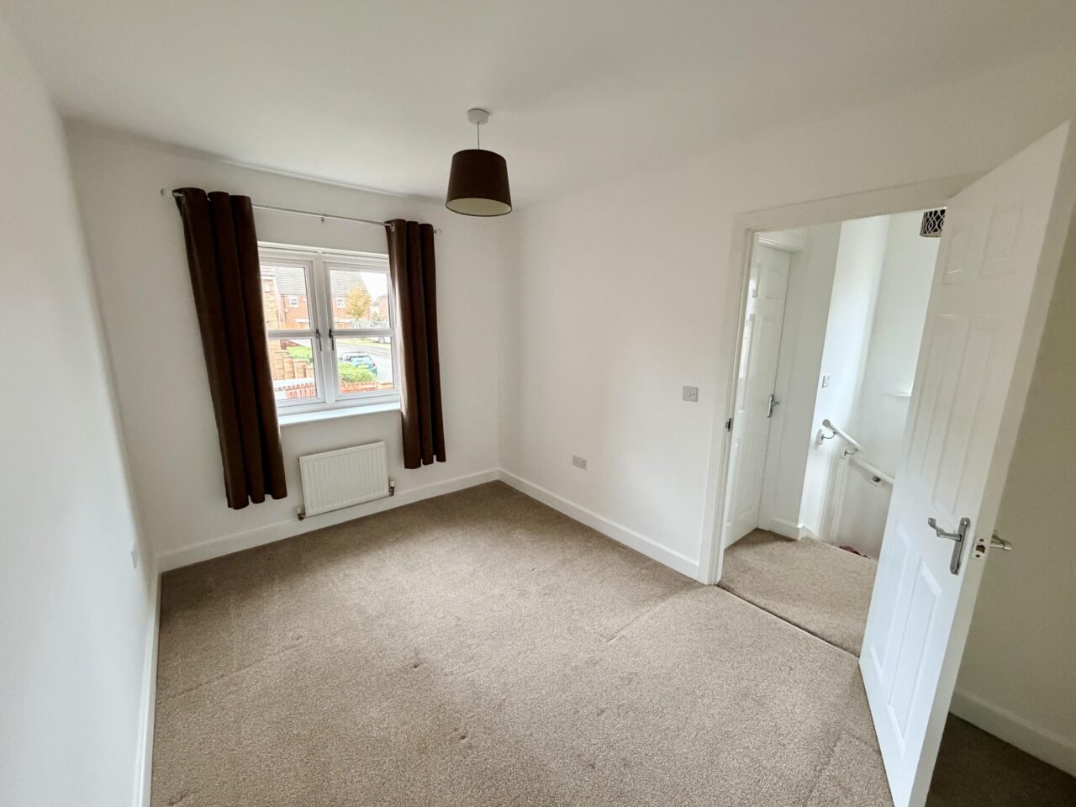
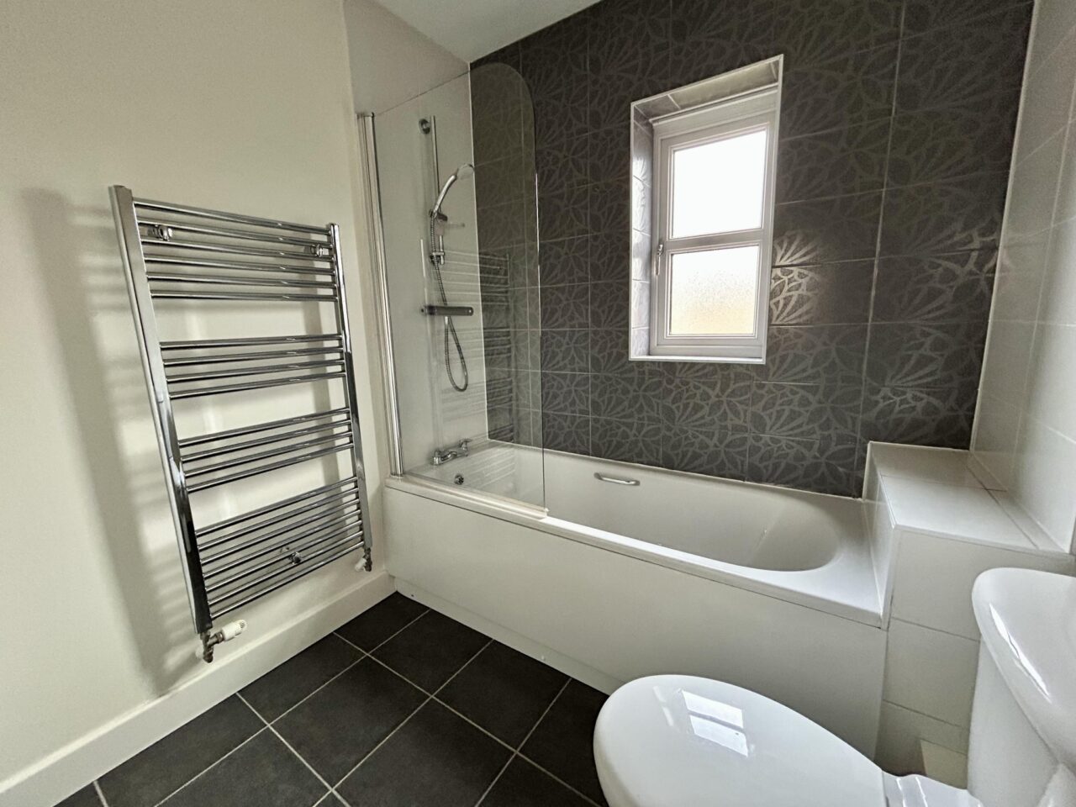
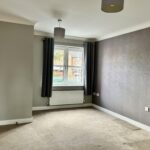
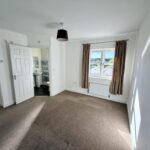
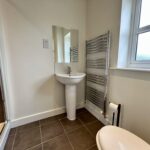
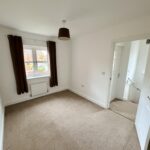
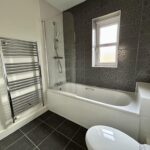
Upstairs there are two double bedrooms, one with ensuite shower room, and a large modern family bathroom with three piece suite, including a shower over the bath.
A hatch on the landing leads to a partially boarded loft space with pull down ladder and lighting, providing additional storage space.
The property is ideally situated close to the shops and restaurants of main street, with tennis courts, bowling green, and a children’s playground also close by. Garforth itself benefits from 2 train stations and good commuter links to the motorways.
Energy efficiency rating: 78, Band – C
Please note, by submitting an enquiry regarding this property you agree that we may send your details to the landlord of this property so they may contact you in order to answer any questions, or arrange a convenient viewing time. STRICTLY NO AGENT OR SUB-LETTING CALLS.