
 Cart
Cart

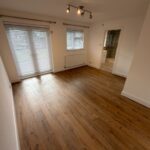
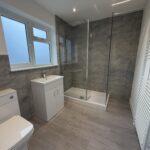
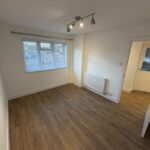
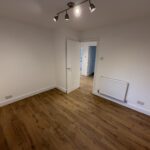

Property Description
**Viewings available from 1st September**
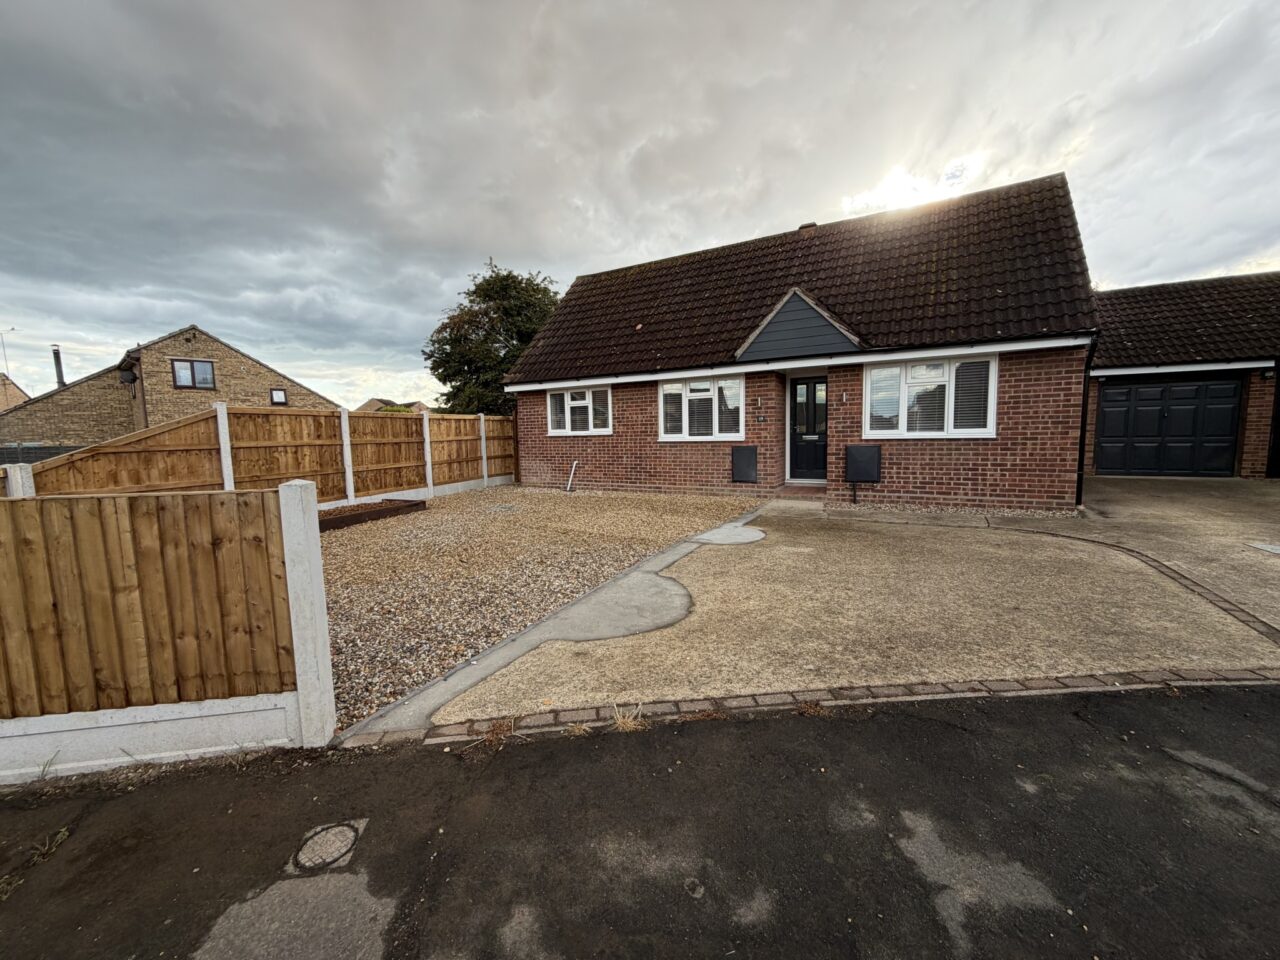
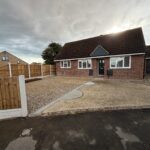
Stunning, Fully Renovated 3-Bedroom Bungalow – Totteridge Close. This property only has some final “finishing” to complete in the next few days.
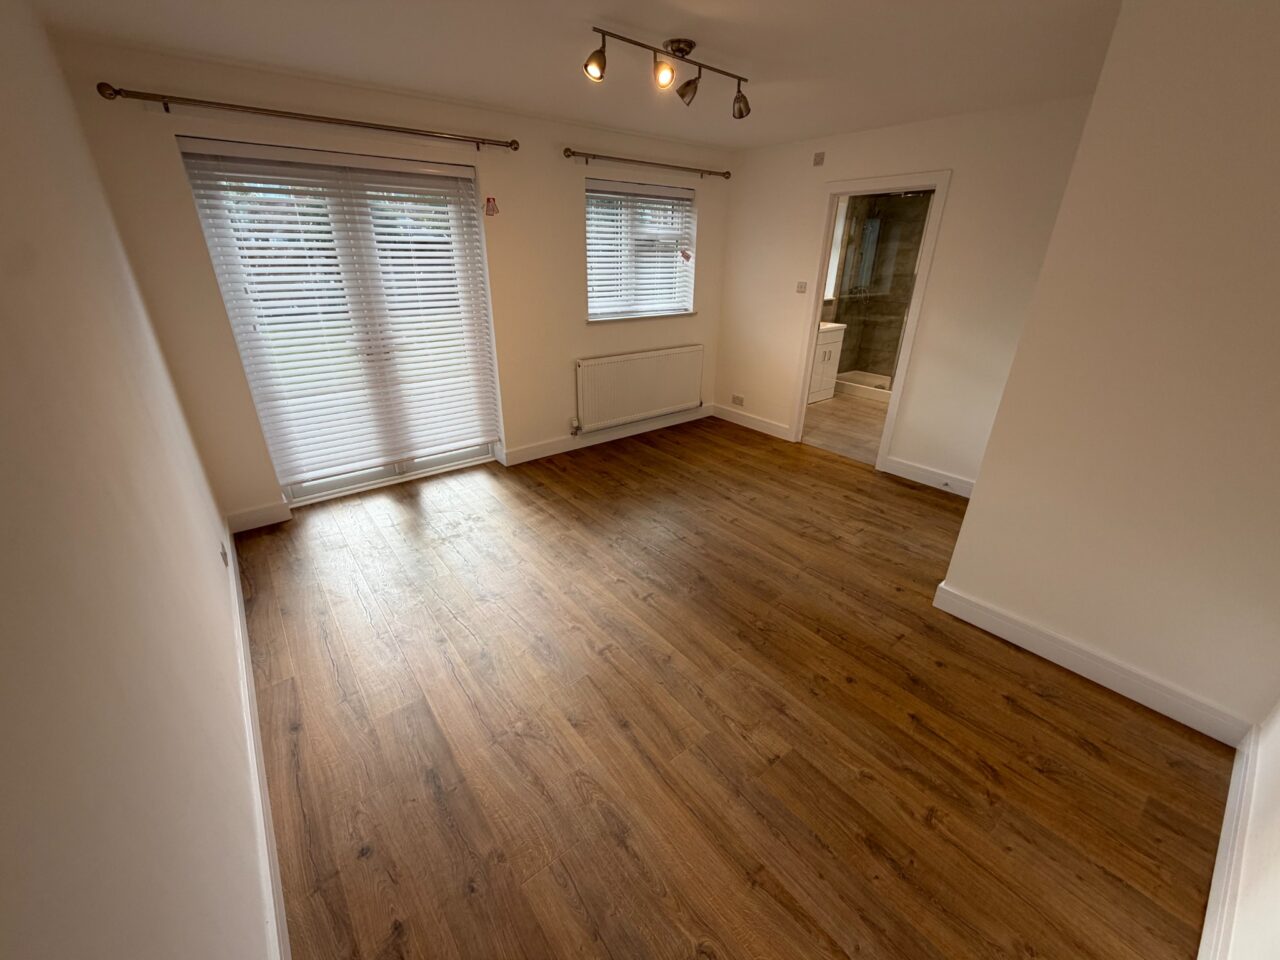
We are thrilled to present this exceptionally refurbished three-bedroom bungalow, ideally situated in a quiet, highly sought-after cul-de-sac on the Hampstead Estate in Clacton-on-Sea. Having just undergone a meticulous, top-to-bottom renovation, this property is presented in absolute pristine, turn-key condition and is ready to become your perfect new home. Blinds and curtain poles already fitted.
Property Highlights
• Complete Modernization: Freshly decorated throughout with brand-new windows, an upgraded heating system, and completely rewired electrics.
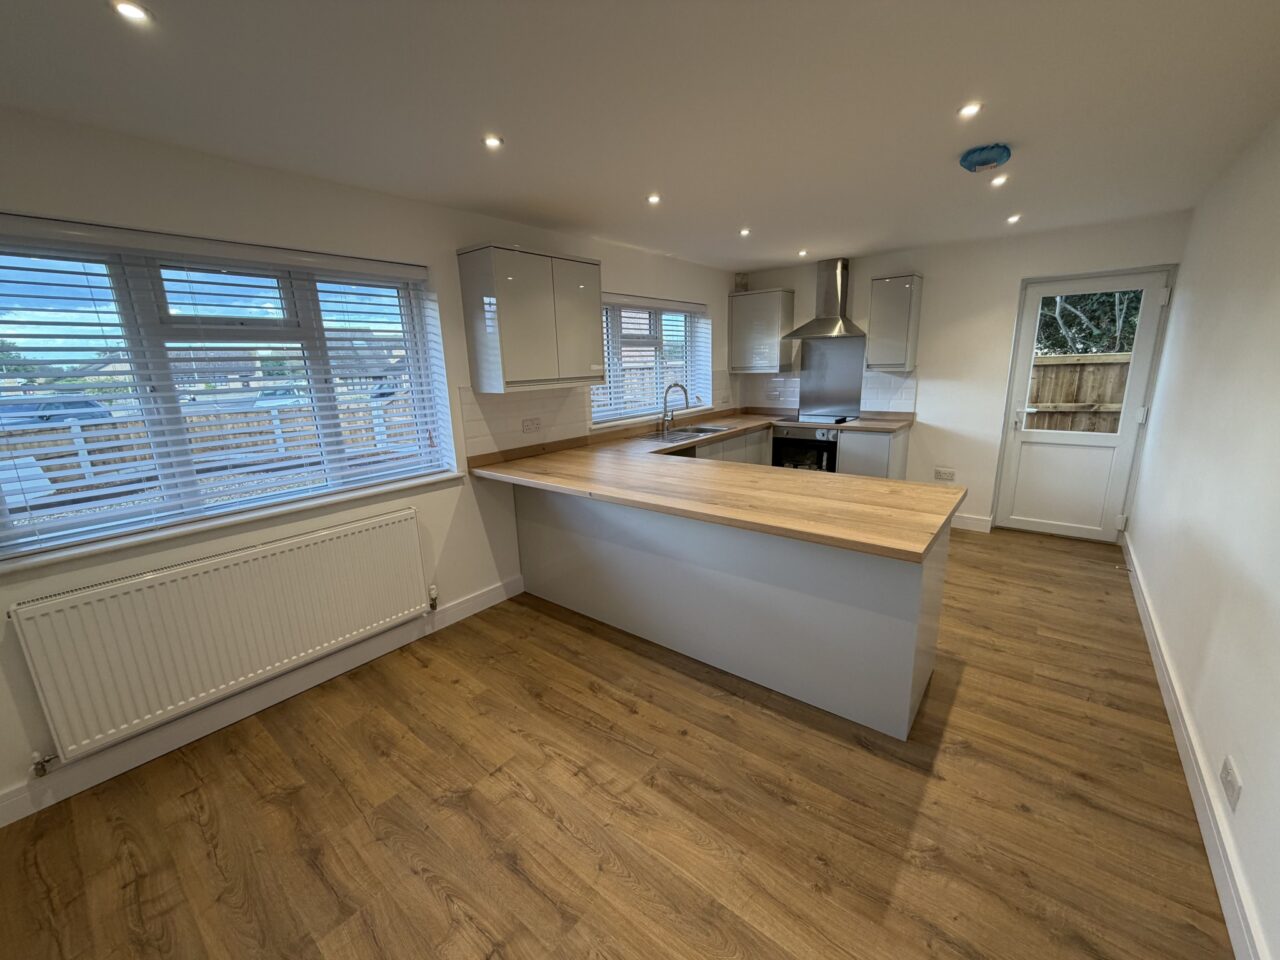
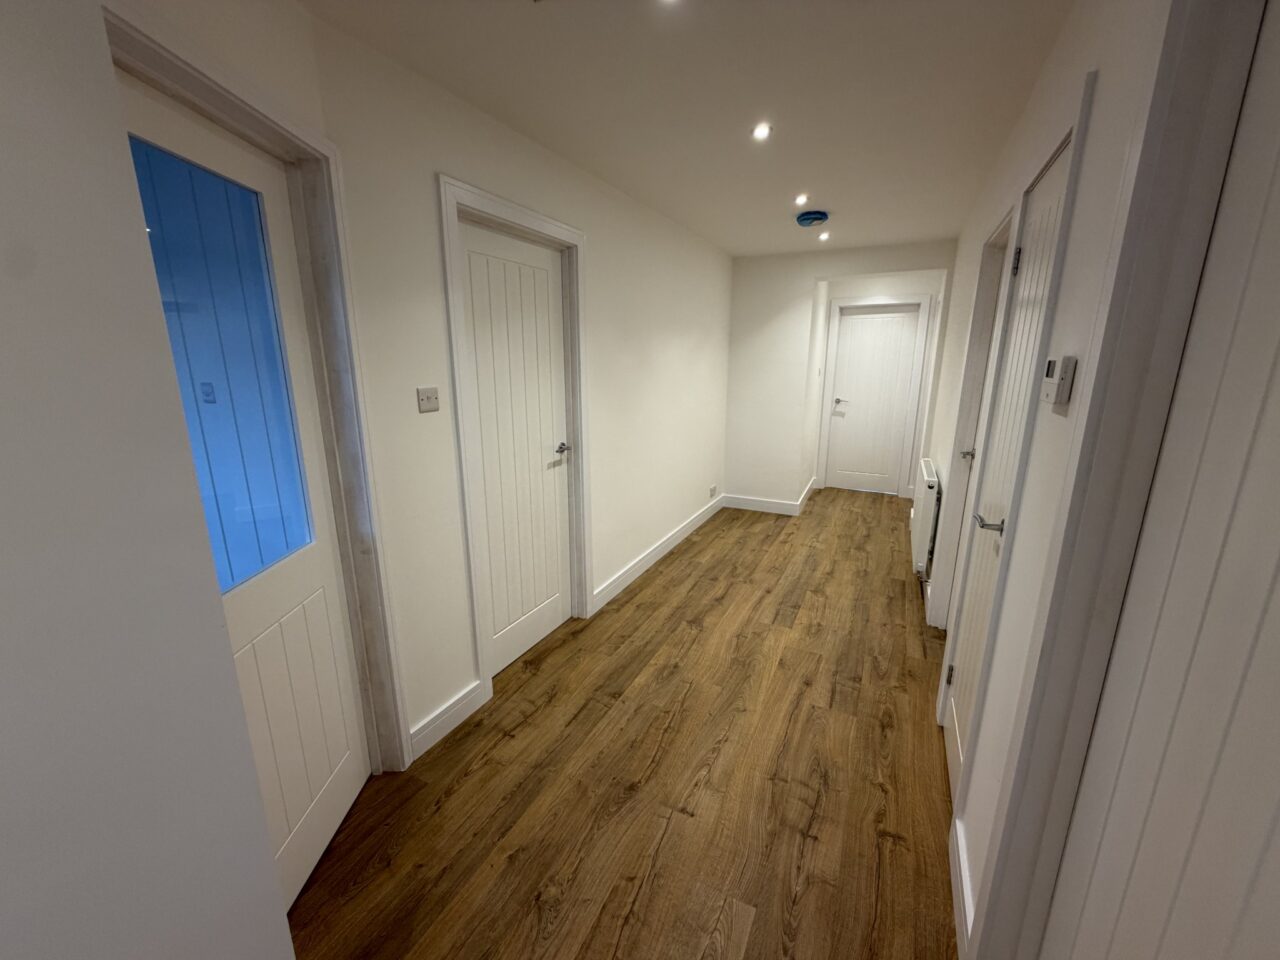
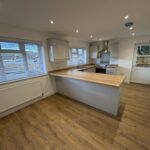
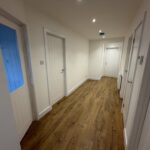
• Flowing Living Spaces: A redesigned, contemporary layout featuring a large, welcoming entrance hallway that leads into a stunning new kitchen-diner.
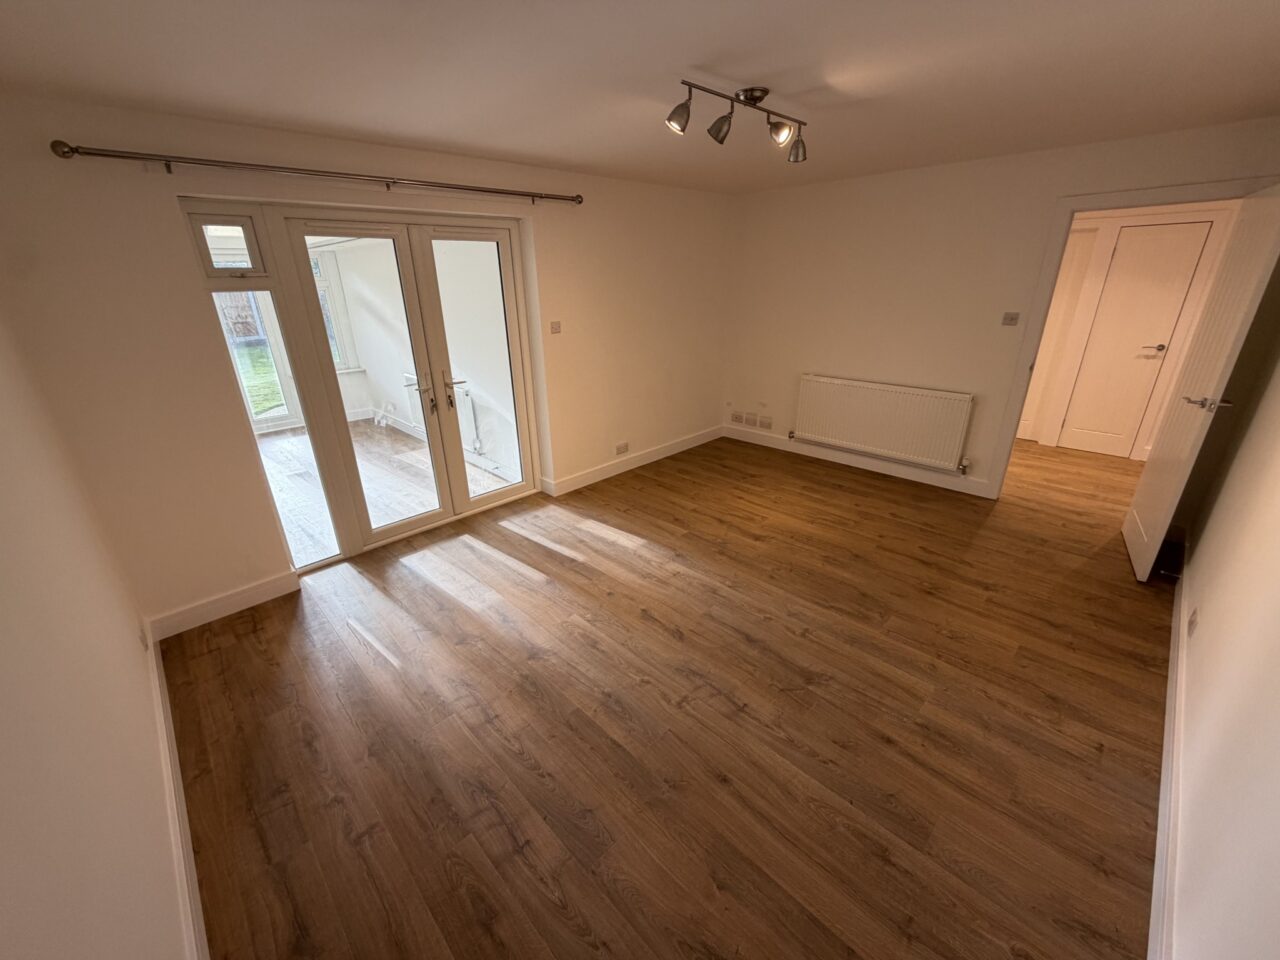
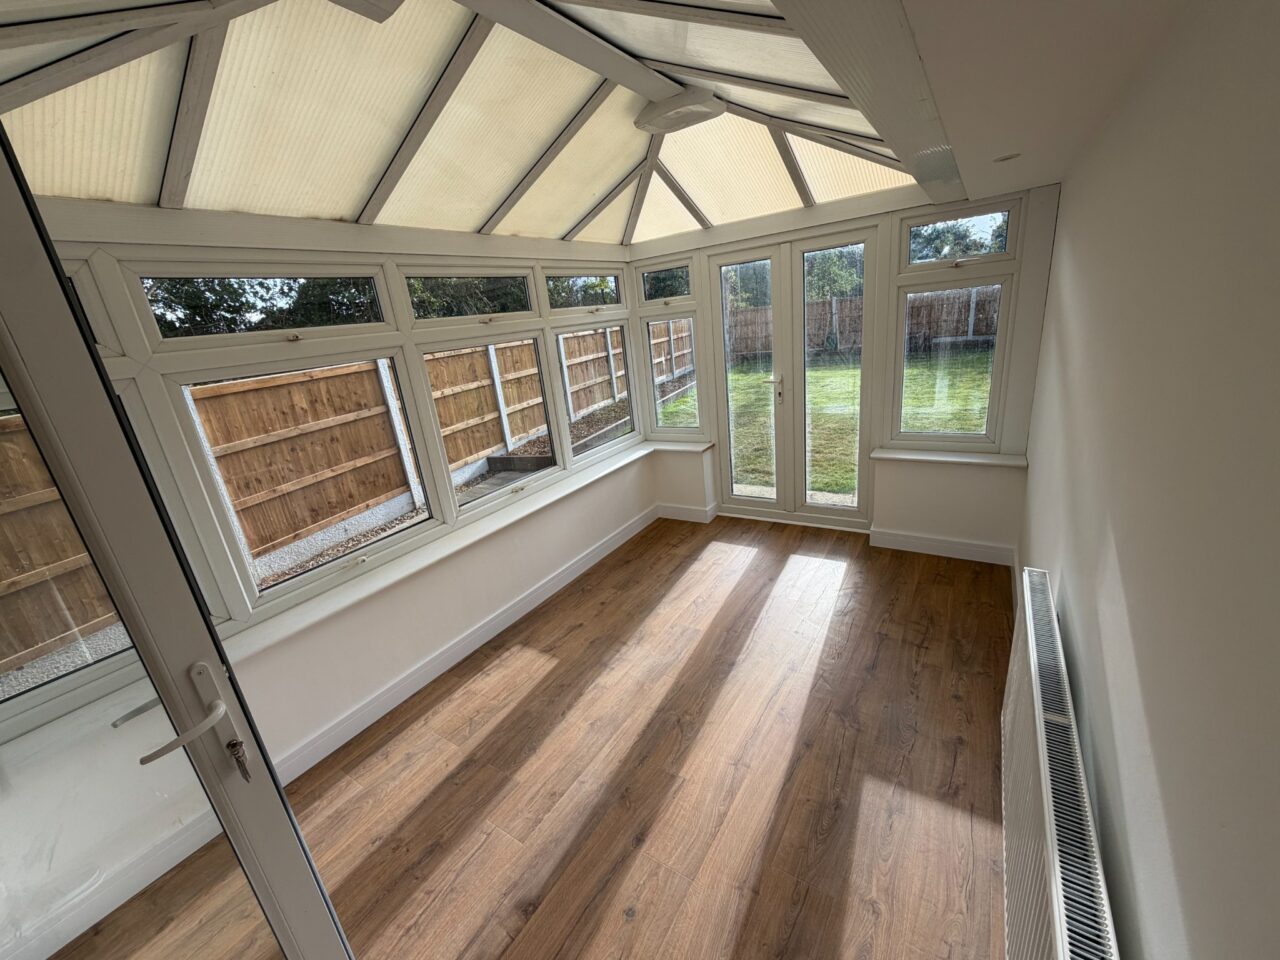
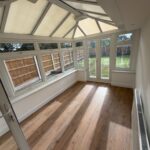
• Spacious Lounge & Conservatory: A generously sized main living room that opens effortlessly into a bright, heated conservatory—perfect for year-round relaxation.
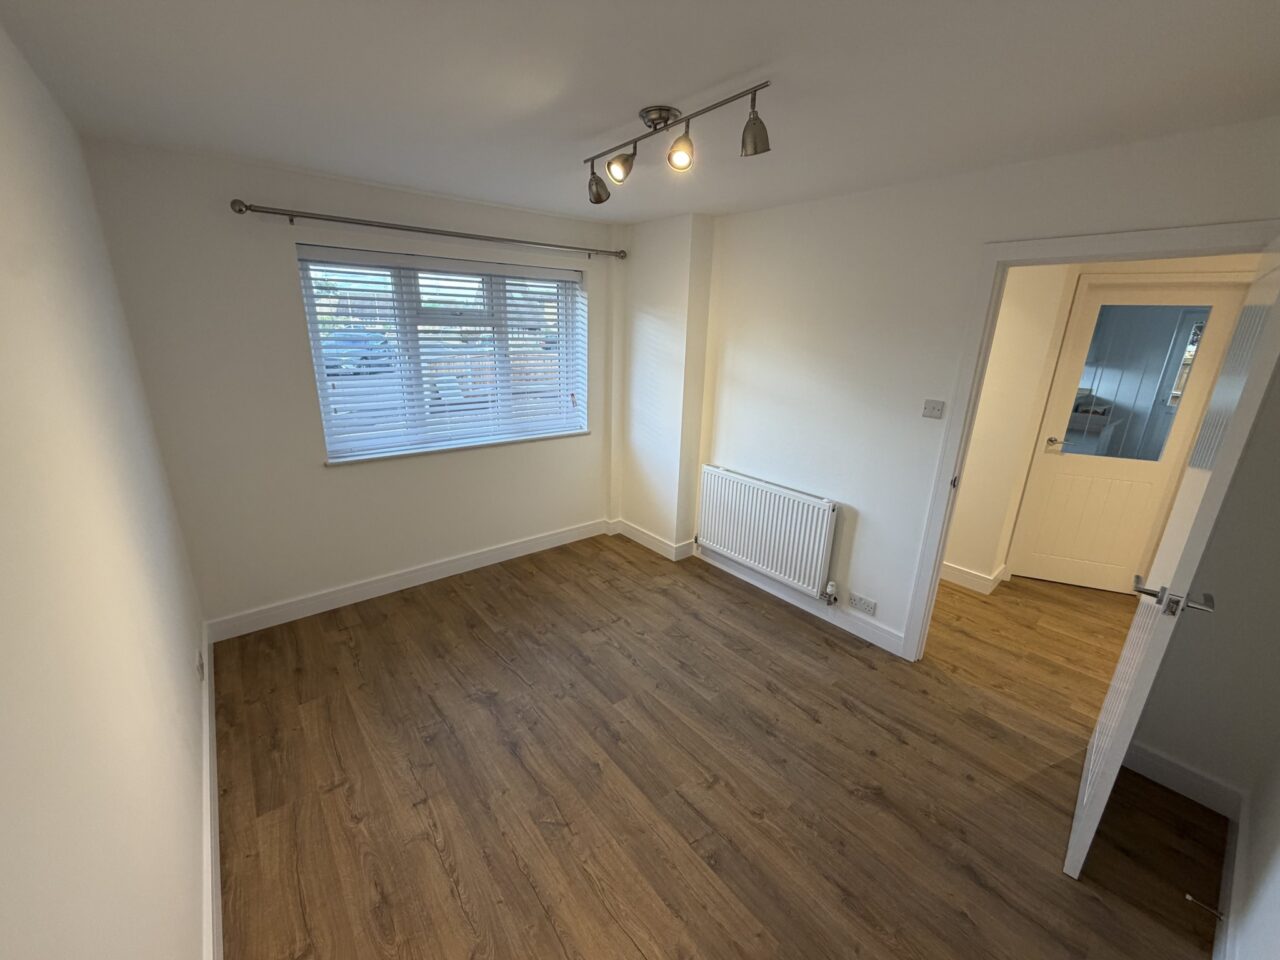
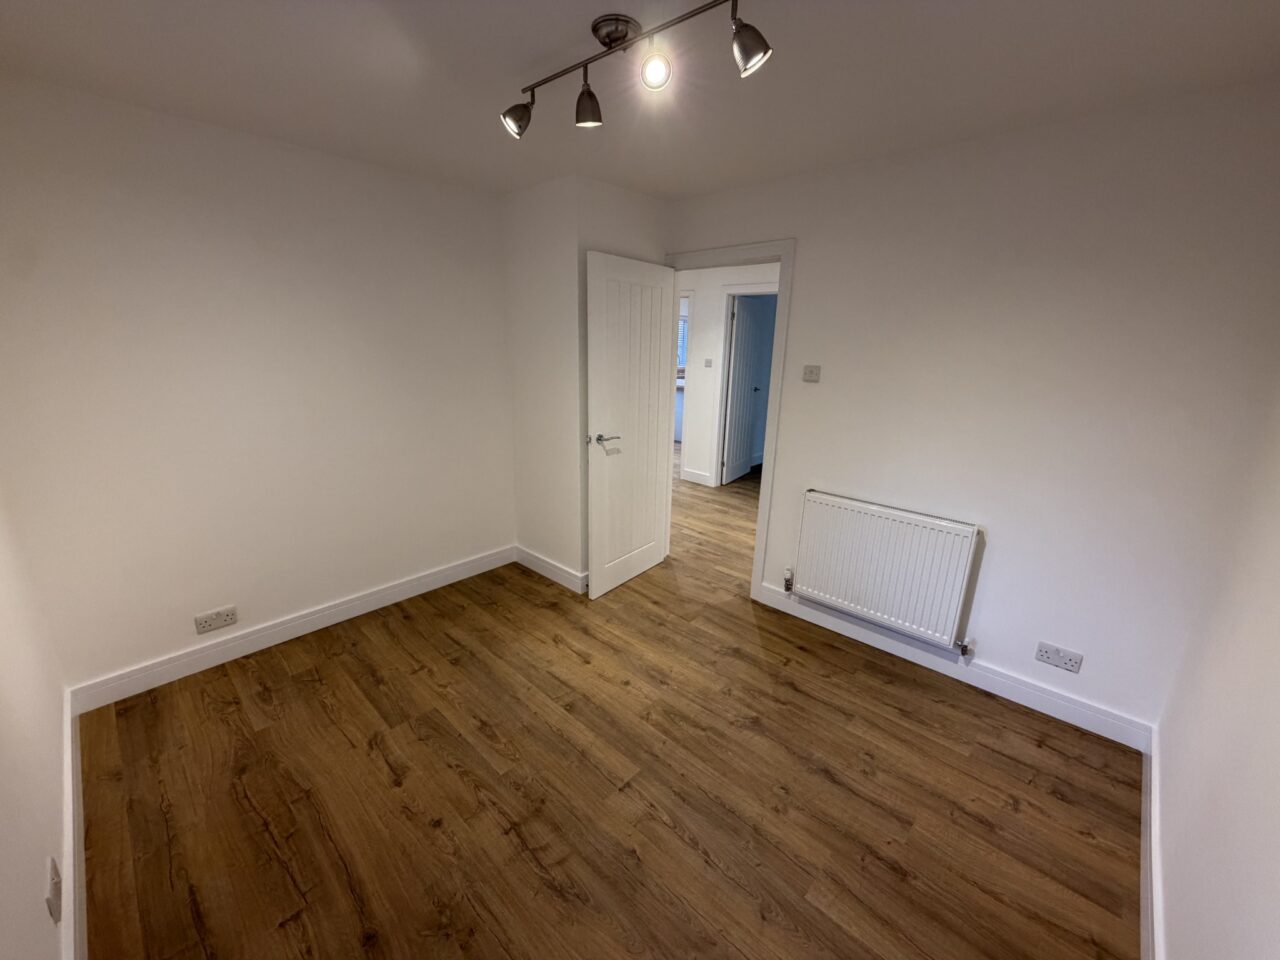
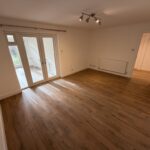
• Premium Finishes: Brand-new, high-quality flooring installed throughout the entire home ensures a flawless and clean aesthetic.
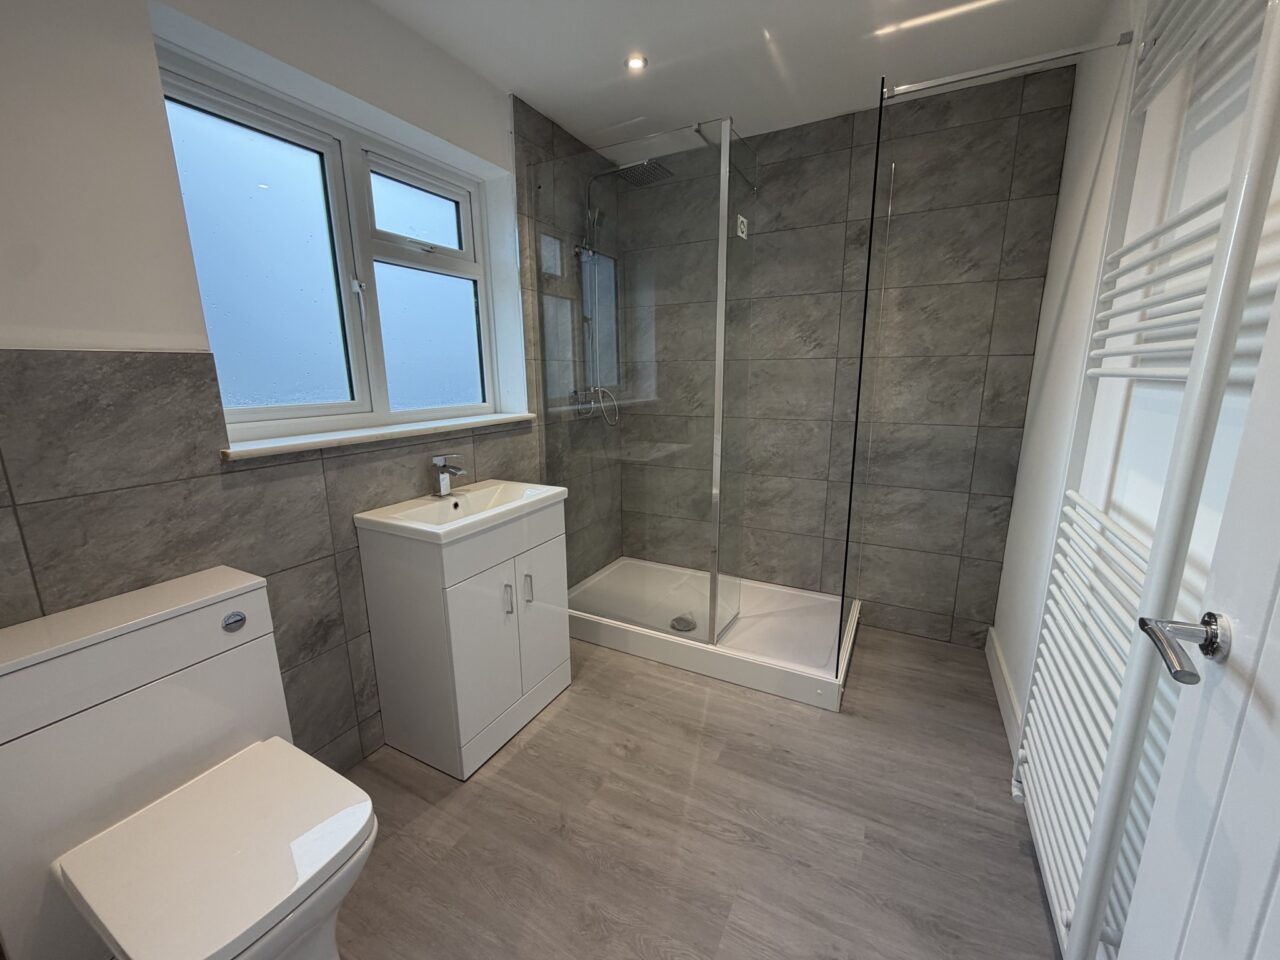
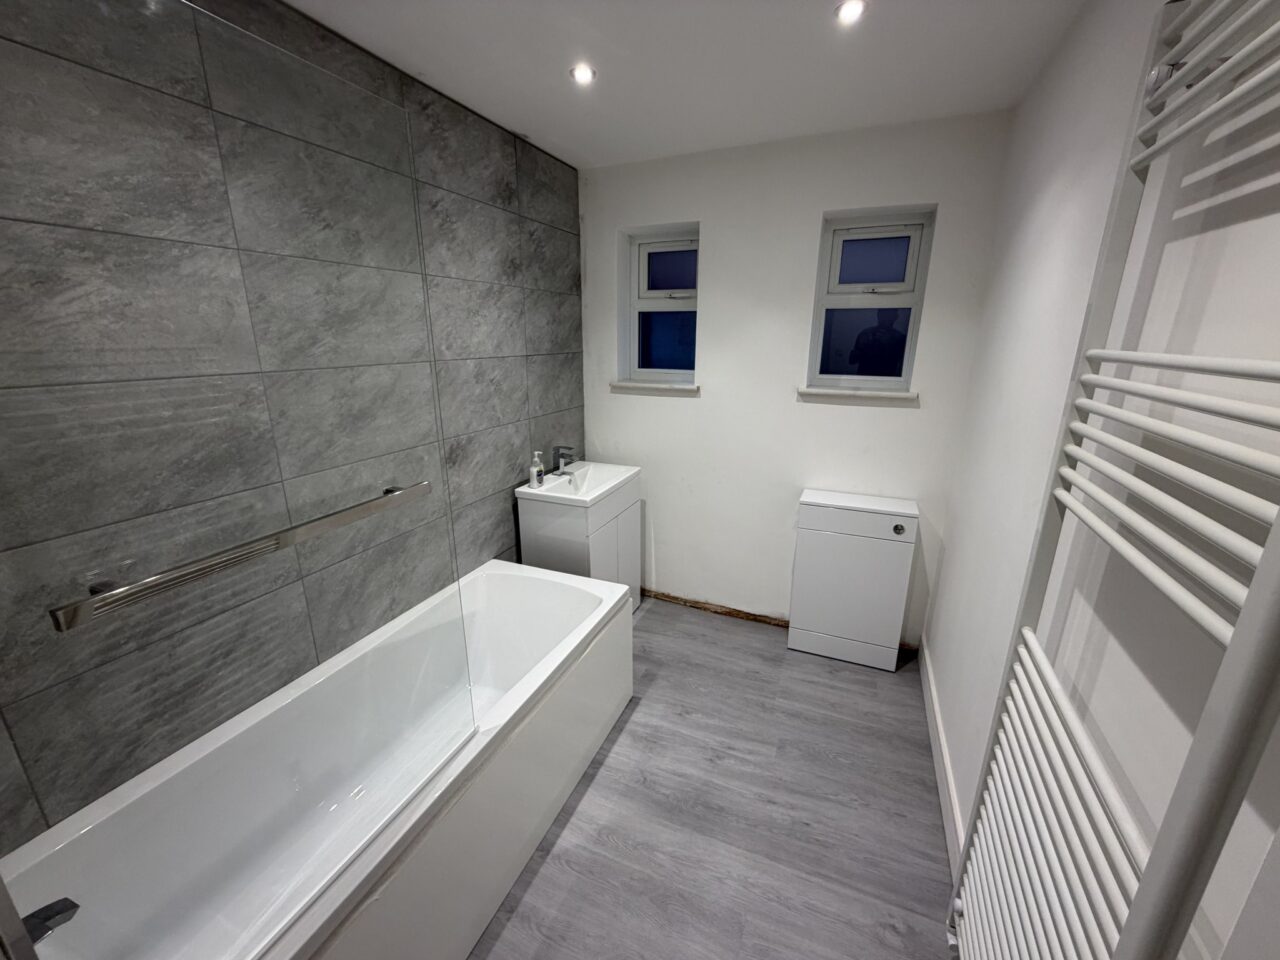
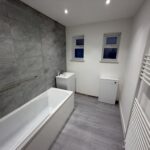
• Luxury Bathrooms: Benefits from a beautiful, newly fitted main family bathroom alongside a sleek new en-suite.
• Energy Rating C
Exterior & Grounds
• Ample Parking: Generous off-road driveway parking to accommodate multiple vehicles.
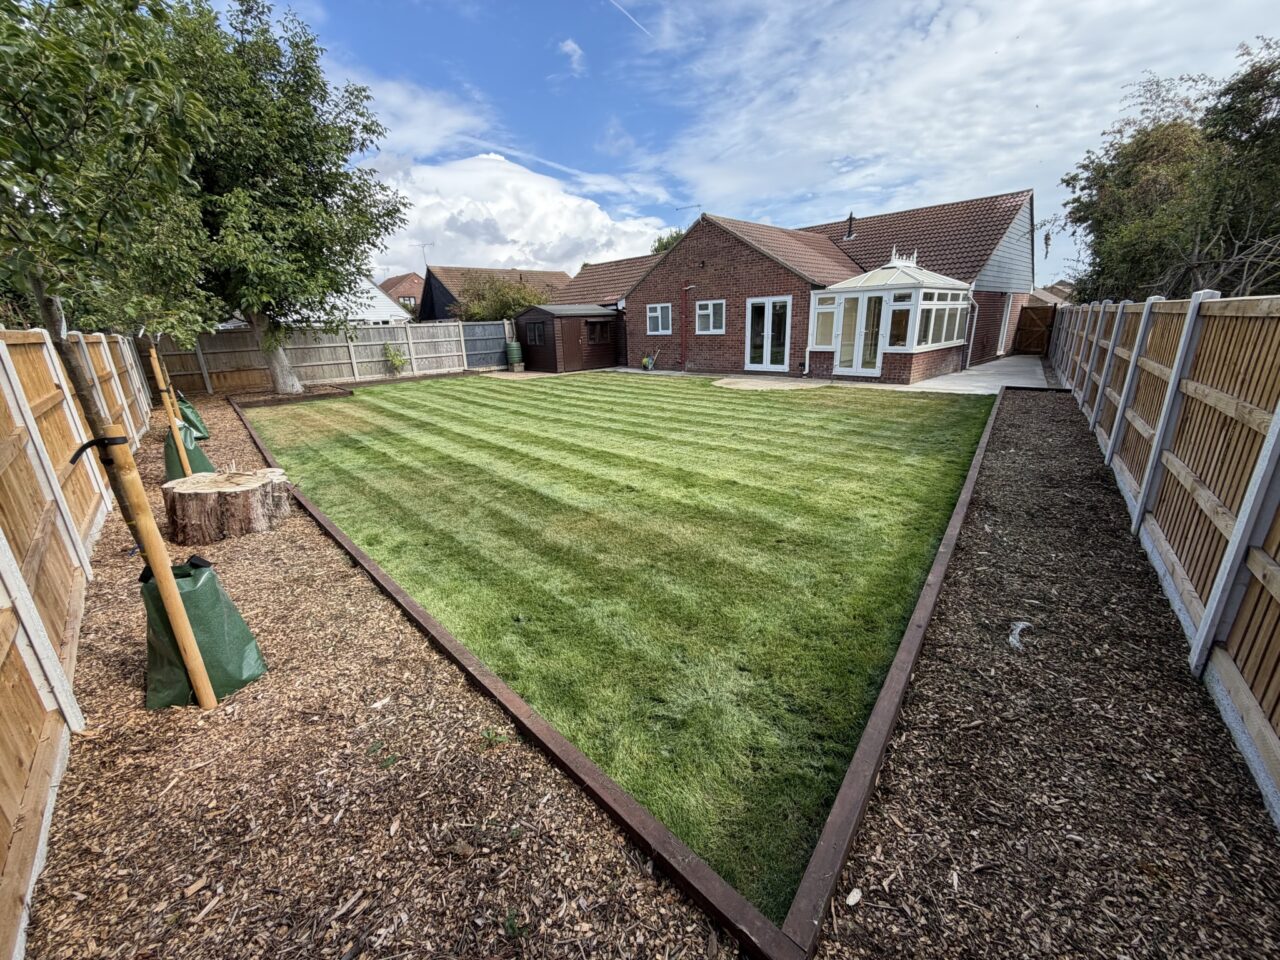
• Detached Garage & Storage: Includes a secure detached garage and an additional handy storage shed.
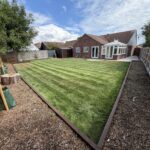
• Large Private Garden: A beautifully maintained, fully enclosed rear garden provides a safe, wonderful outdoor space to unwind and entertain guests.
Location
Nestled peacefully on Totteridge Close, the home offers excellent convenience for families and professionals alike. The property boasts fantastic access to local educational facilities, including Cann Hall Primary School and Lift Clacton Secondary School.
Agent’s Note
You will genuinely struggle to find a rental property presented to a higher standard than this. Early viewing is highly recommended to truly appreciate the quality and scale of this exceptional home.
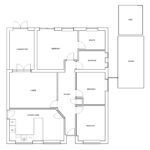
Approximate Dimensions:
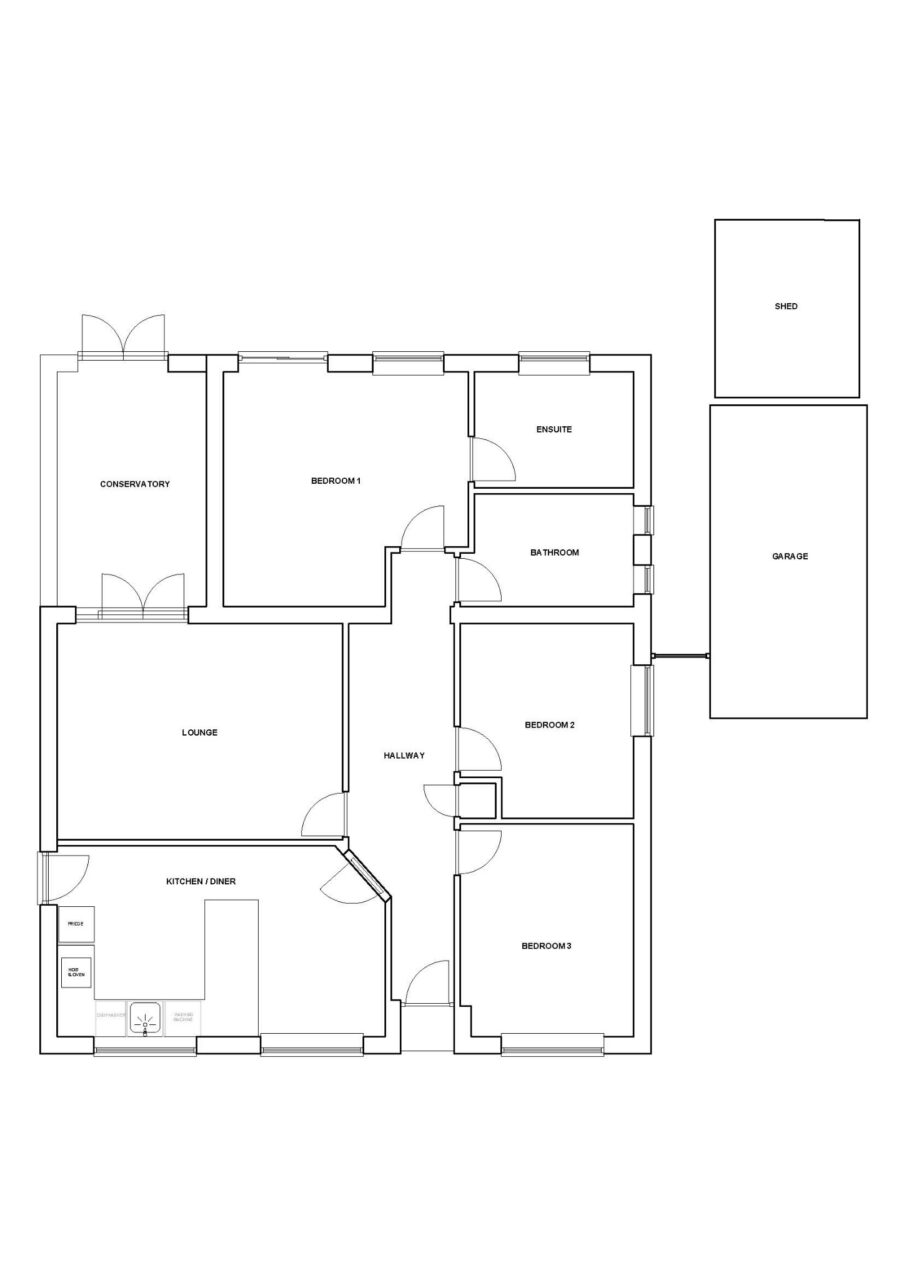
Kitchen / Diner – 550cm x 320cm
Lounge – 480cm x 365cm
Conservatory – 250cm x 400cm
Bedroom 1 – 413cm x 395cm
Bedroom 2 – 293cm x 328cm
Bedroom 3 – 293cm x 358cm
Ensuite – 269cm x 195cm
Bathroom – 269cm x 190cm (Toilet not shown in photo, still to be fitted)
Hallway – 177cm x 750cm
Garage – 500cm x 250cm (Approx)
Energy efficiency rating: 72, Band – C
Please note, by submitting an enquiry regarding this property you agree that we may send your details to the landlord of this property so they may contact you in order to answer any questions, or arrange a convenient viewing time. STRICTLY NO AGENT OR SUB-LETTING CALLS.