
 Cart
Cart


Property Description
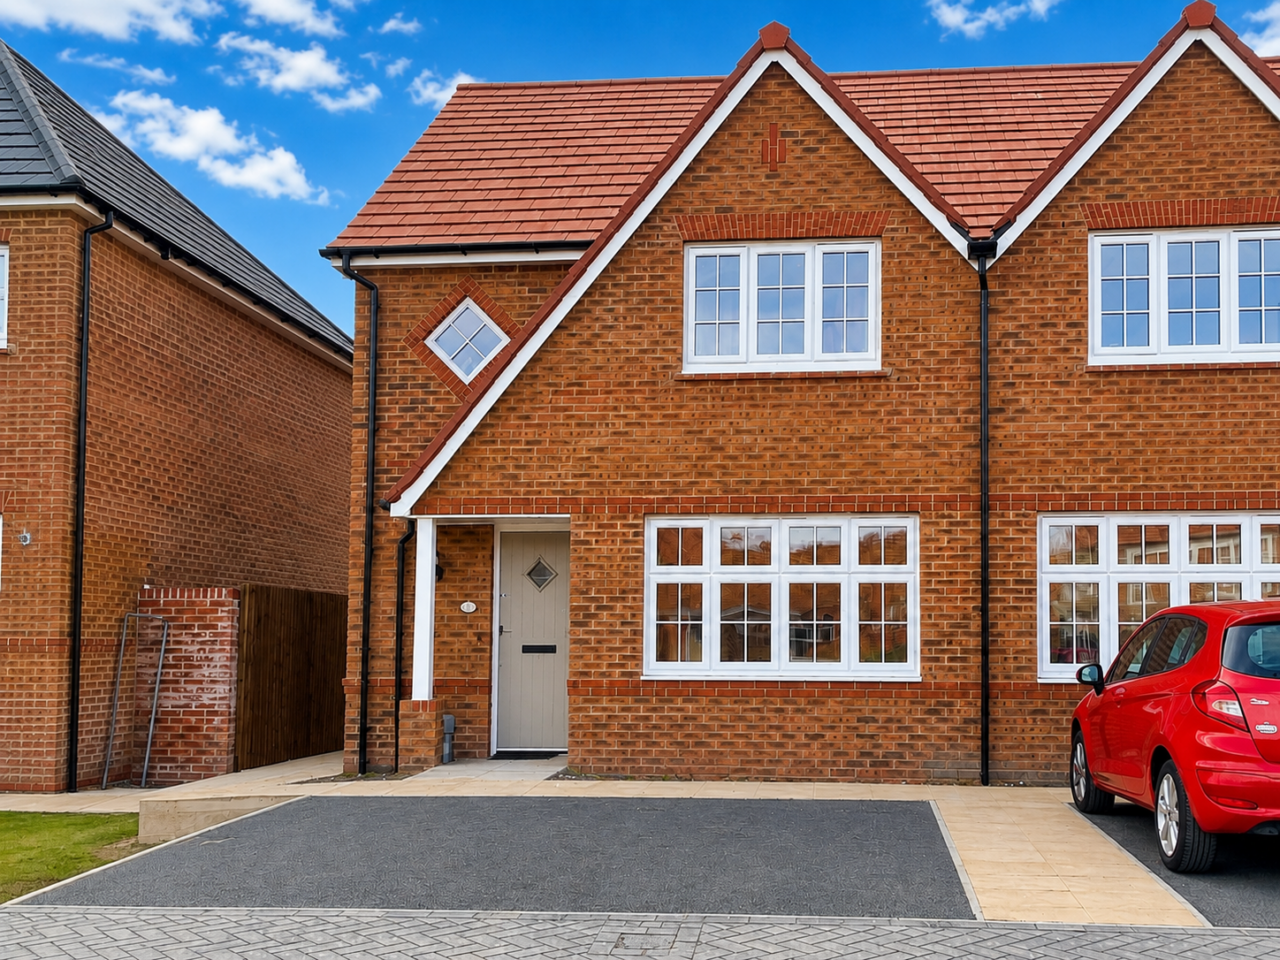
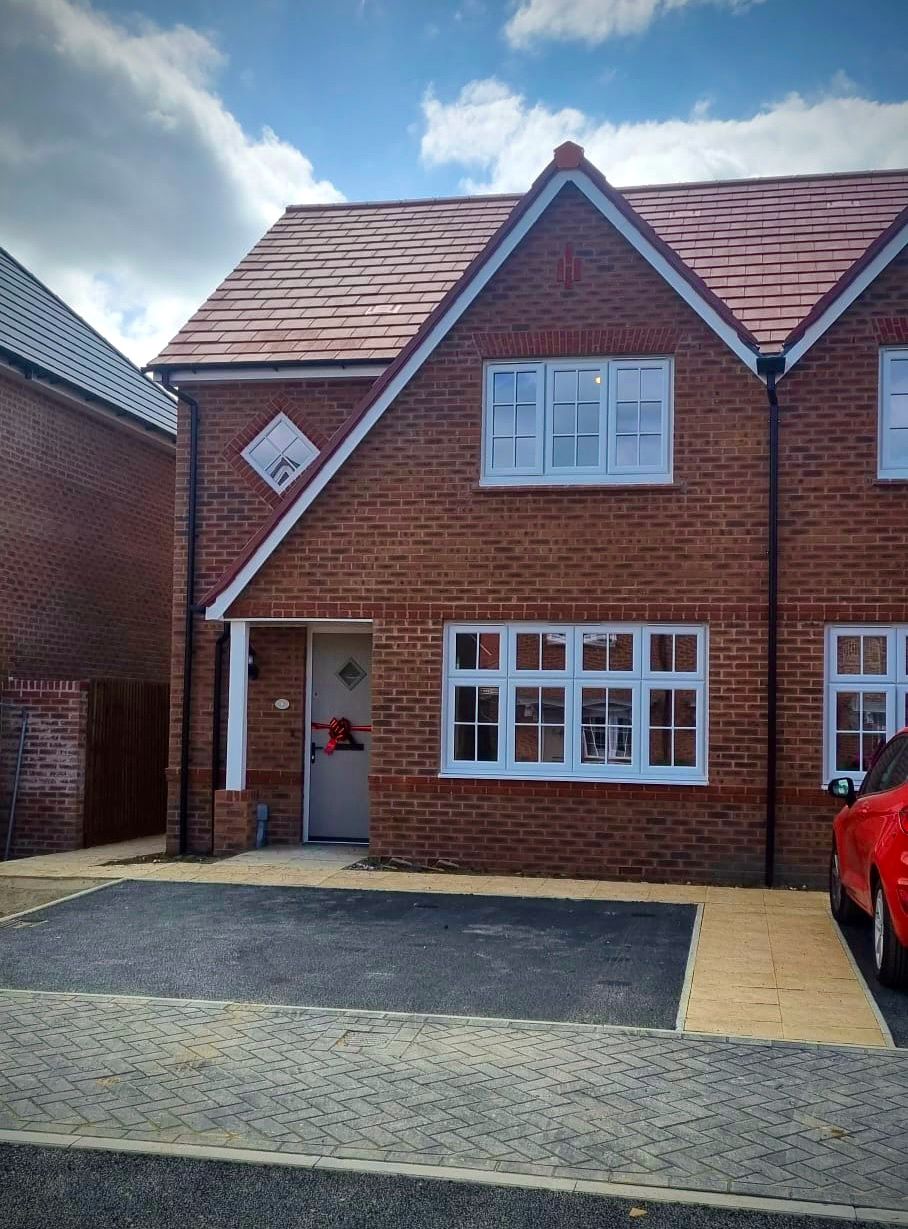
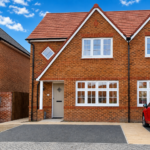
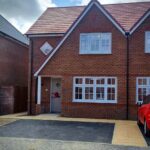
A beautifully presented three-bedroom semi-detached family home, built by Redrow in 2022 as part of its Heritage Collection “Letchworth” design, offering well-planned accommodation.
The property is situated within the highly sought-after Badbury Park development, on the edge of Coate Water Country Park, combining a modern residential setting with excellent access to local amenities.
The location is particularly convenient, with Great Western Hospital within walking distance, making the property ideally placed for NHS professionals and hospital staff. Badbury Park Primary School is located within the development, while commuters benefit from easy access to the M4 at Junction 15, A419 and Swindon town centre.
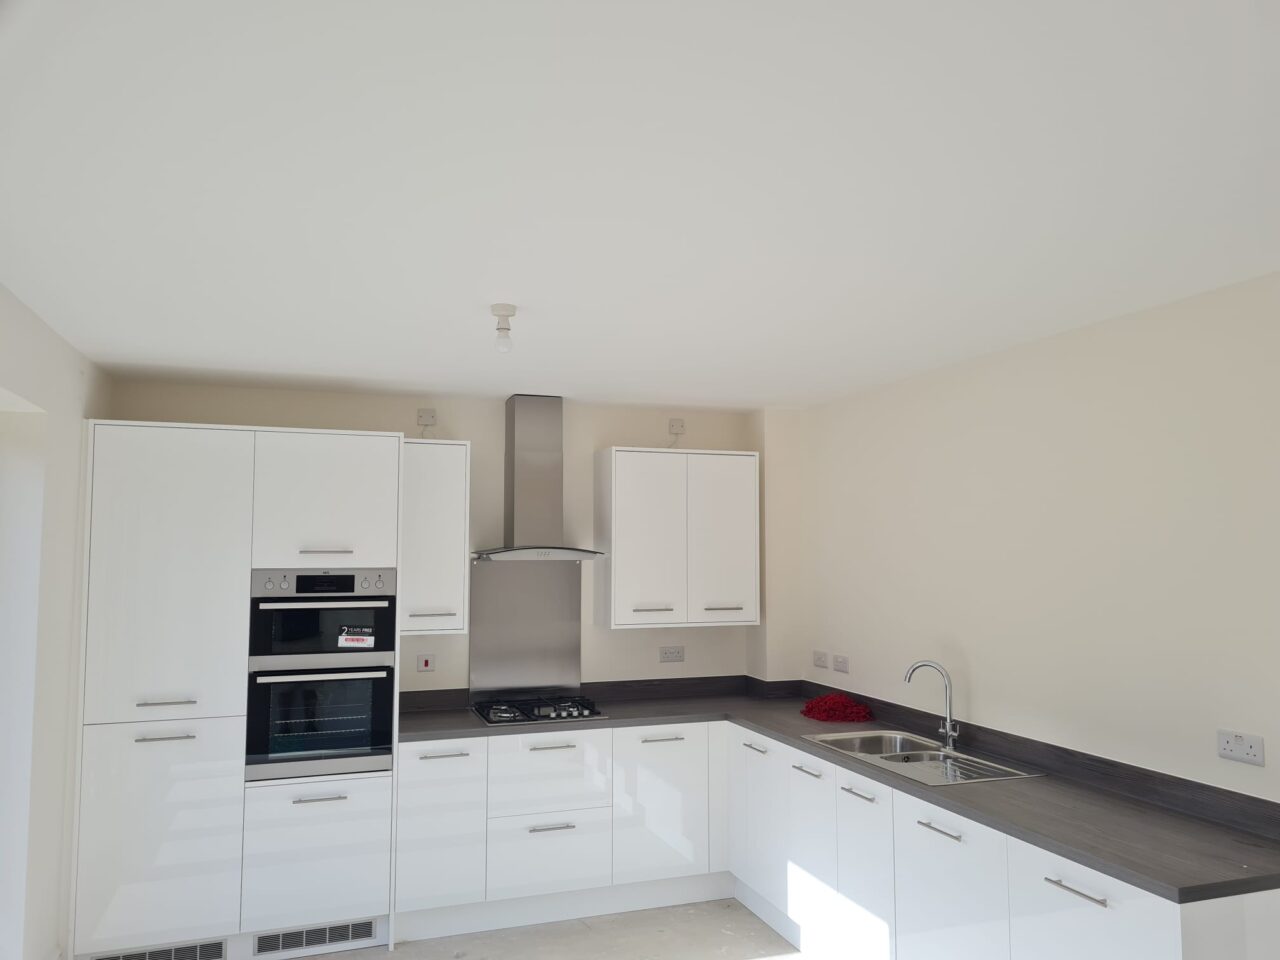
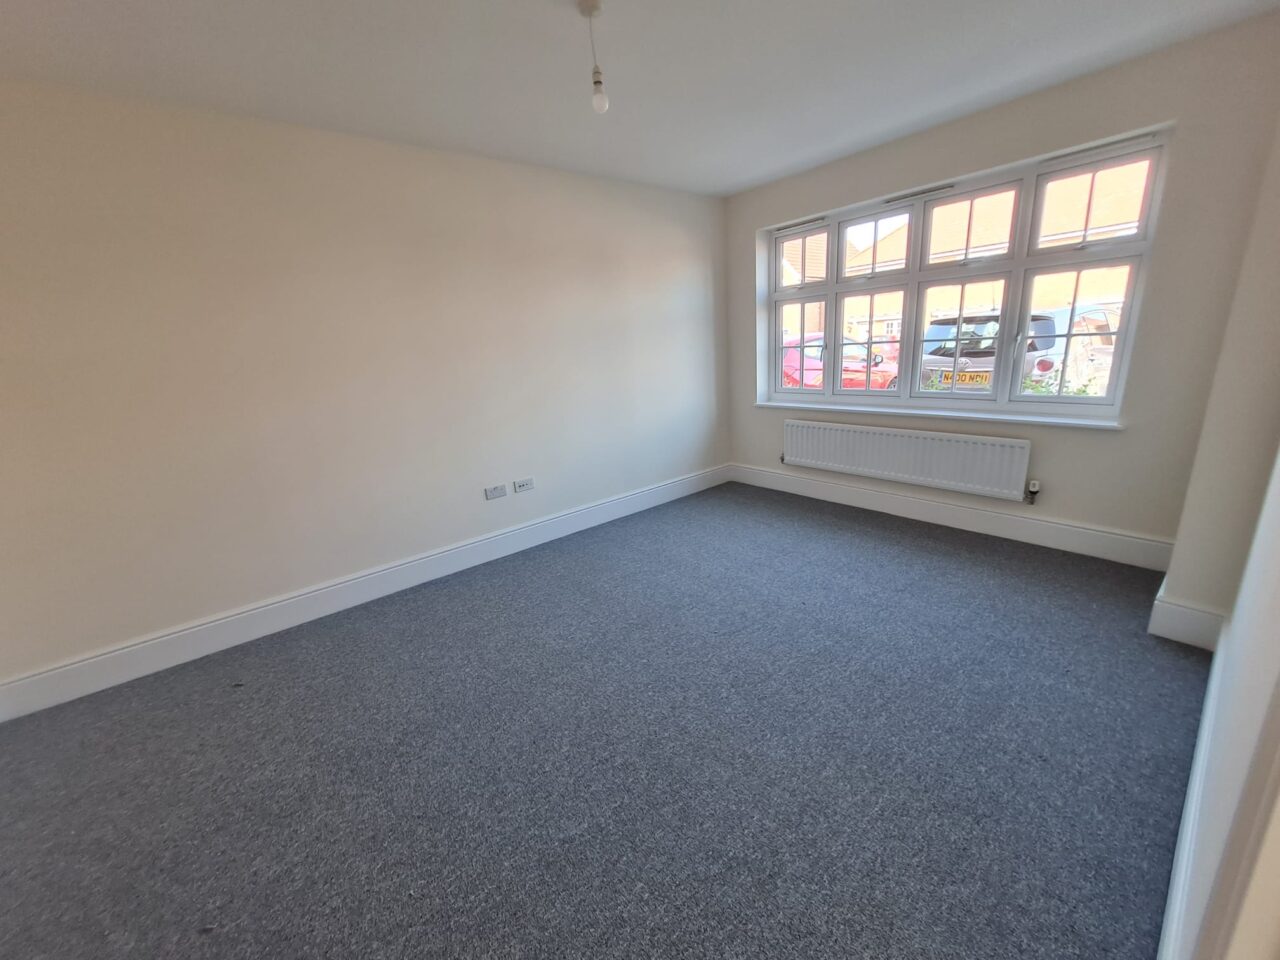
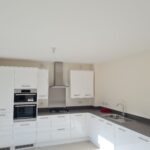
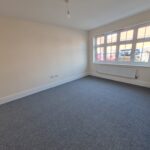
The ground floor comprises a bright and comfortable lounge together with a generous kitchen/dining room forming the heart of the home. The kitchen comes equipped with an AEG built-in double oven, gas hob, integrated dishwasher and fridge-freezer, together with a Bosch washing machine, all included in the tenancy. There is also a downstairs cloakroom and separate laundry cupboard.
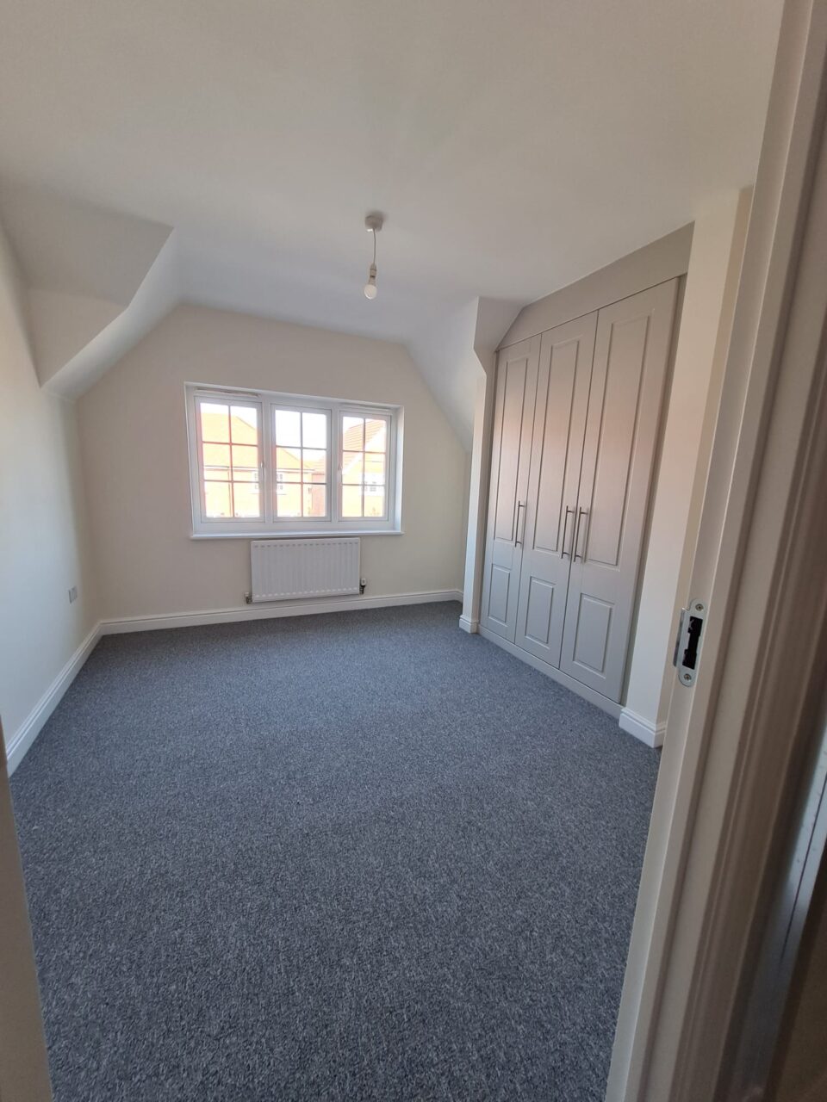
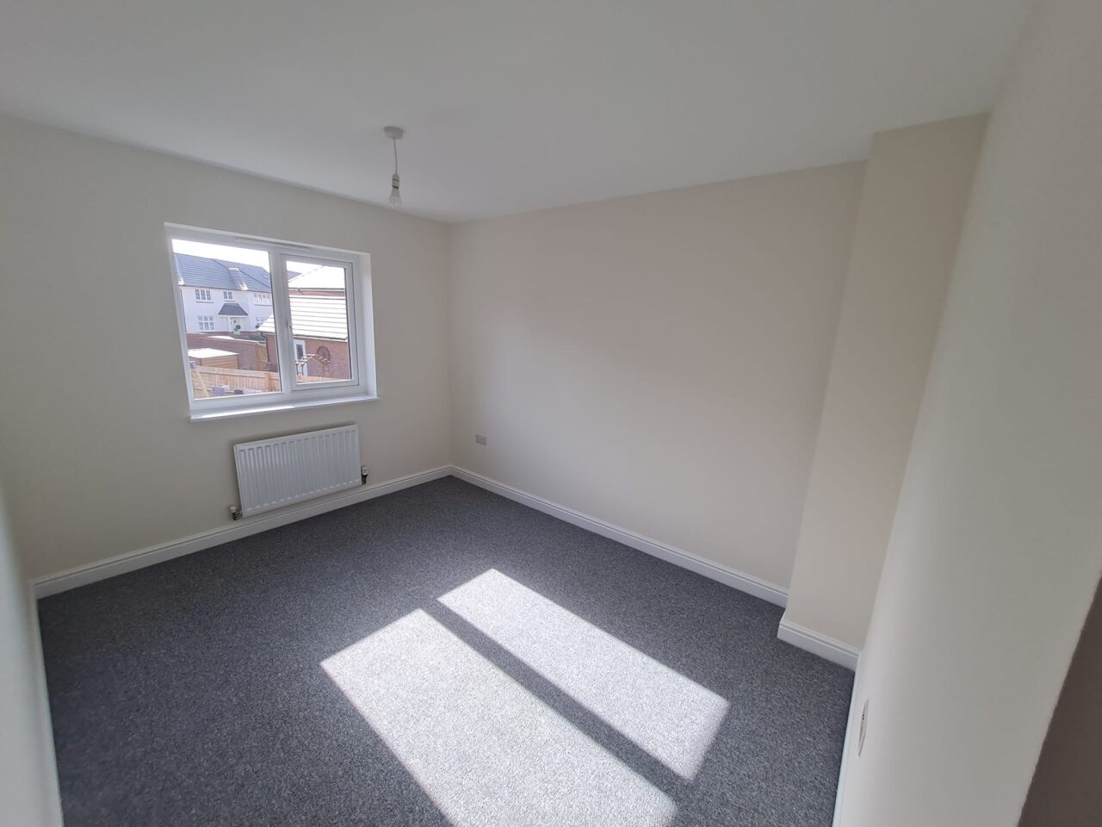
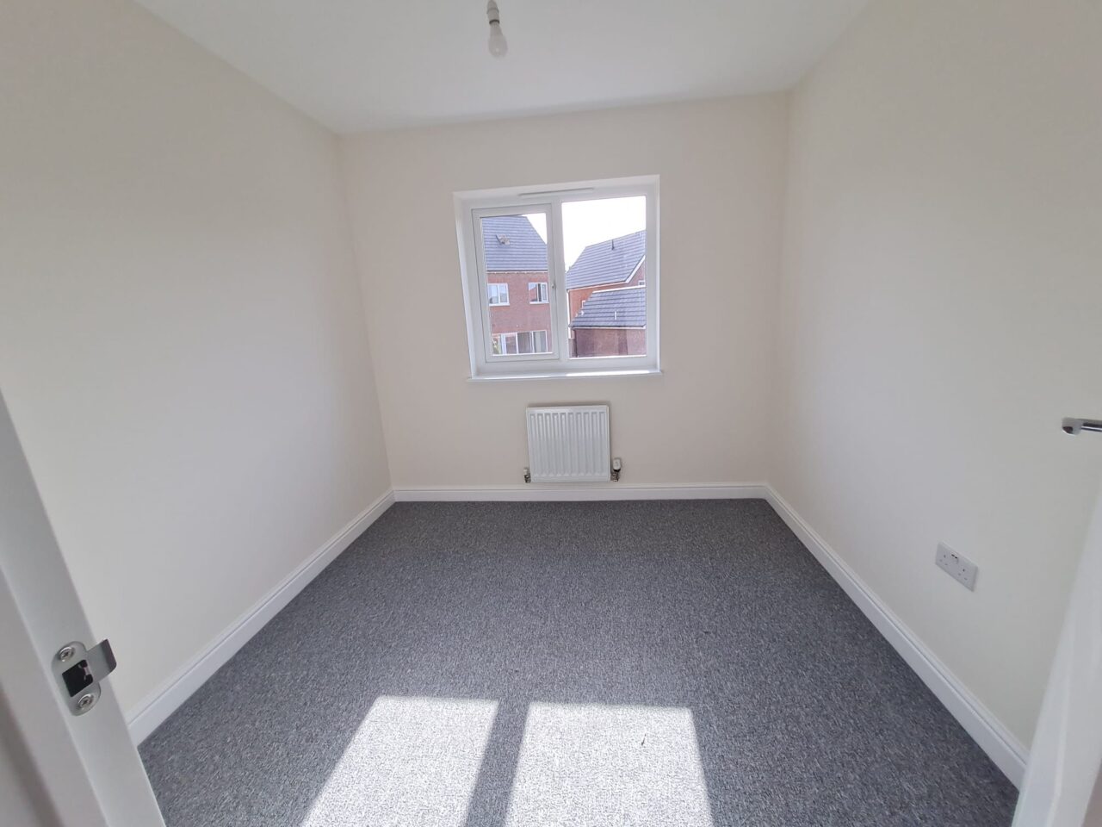
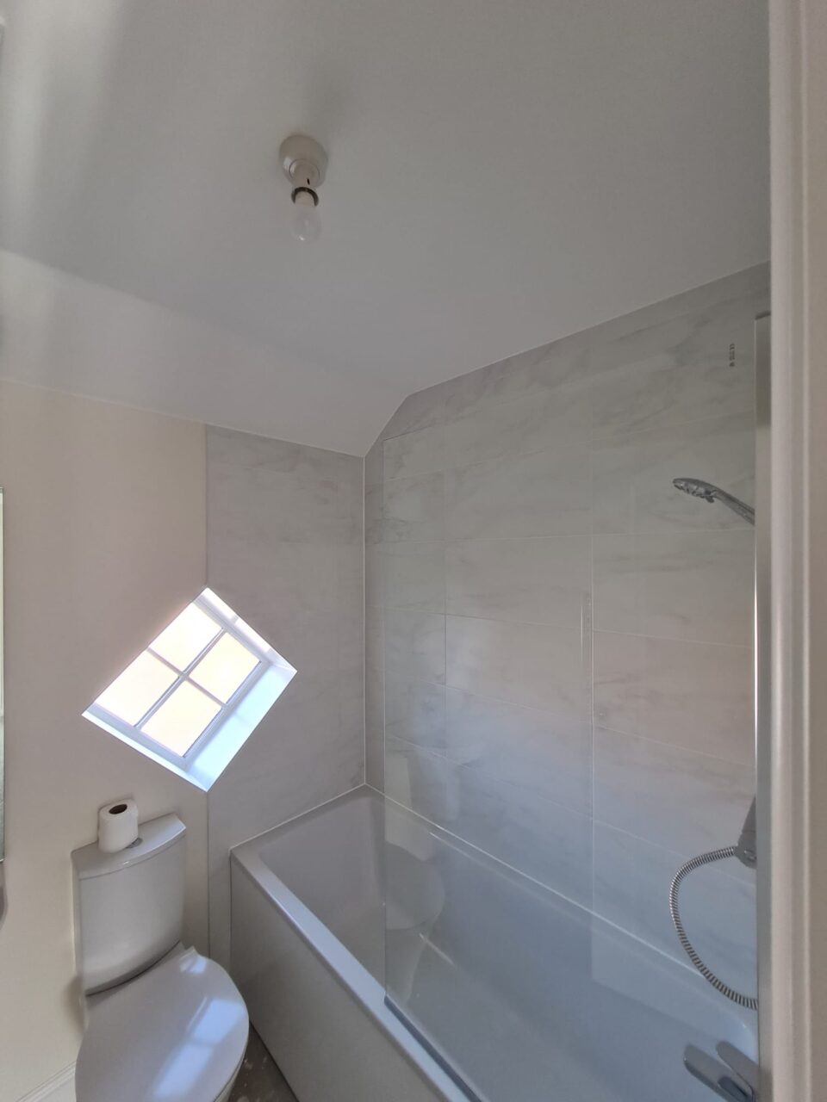
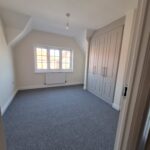
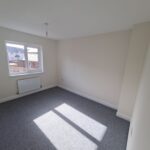
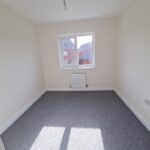
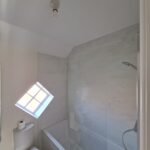
Upstairs are three bedrooms. The spacious master bedroom benefits from an en-suite shower room and fitted wardrobe. Bedroom two is another generous double bedroom with wardrobe, while bedroom three also benefits from fitted wardrobes. A modern family bathroom with shower over the bath completes the first floor. Curtains and curtain poles are fitted throughout.
Outside, there is driveway parking for two cars to the front. To the rear is an enclosed garden with patio area, garden shed and outside tap, providing an attractive and practical outdoor space.
Built in 2022 and benefiting from an EPC rating of B, the property offers the insulation and energy efficiency expected from a high-quality modern home. High-speed broadband is already available at the property for straightforward connection.
The property is offered unfurnished and available from 1st October 2026.
Council Tax Band D – Swindon Borough Council.
Early viewing is strongly recommended.
Room Dimensions
Ground Floor
Lounge – 15’11” x 10’10”
Kitchen/Dining – 17’9″ x 11’5″
Cloakroom – 5’9″ x 2’11”
Laundry – 2’10” x 2’9″
First Floor
Bedroom 1 – 13’7″ x 10’11”
En-suite – 7’1″ x 4’1″
Bedroom 2 – 13’11” x 10’11”
Bedroom 3 – 8’8″ x 8’7″
Bathroom – 6’8″ x 5’8″
Please note, by submitting an enquiry regarding this property you agree that we may send your details to the landlord of this property so they may contact you in order to answer any questions, or arrange a convenient viewing time. STRICTLY NO AGENT OR SUB-LETTING CALLS.