
 Cart
Cart




Property Description
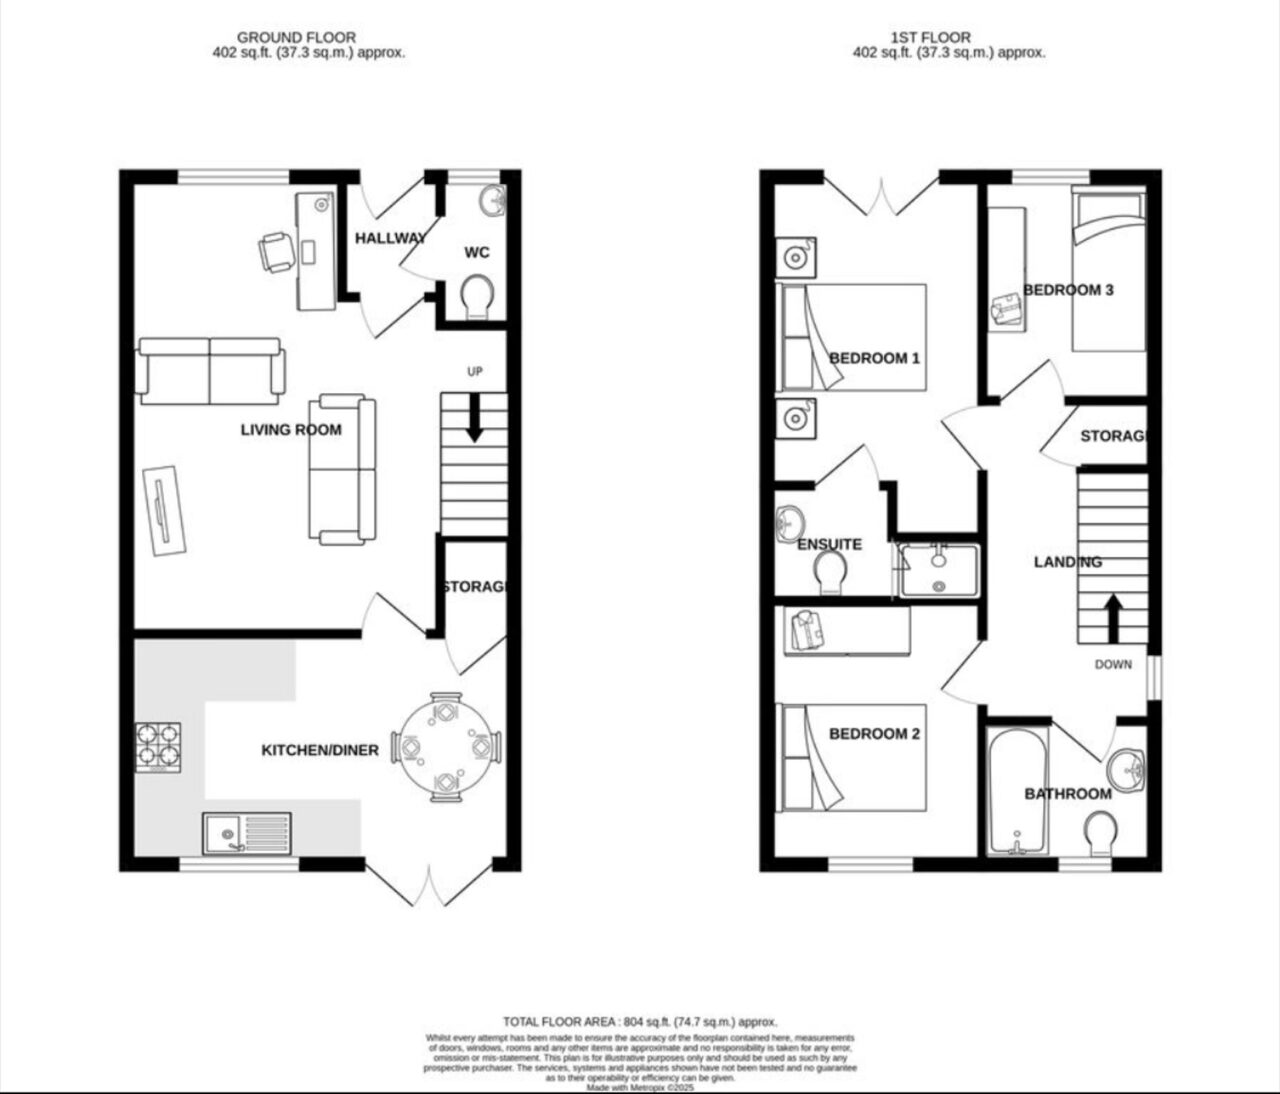
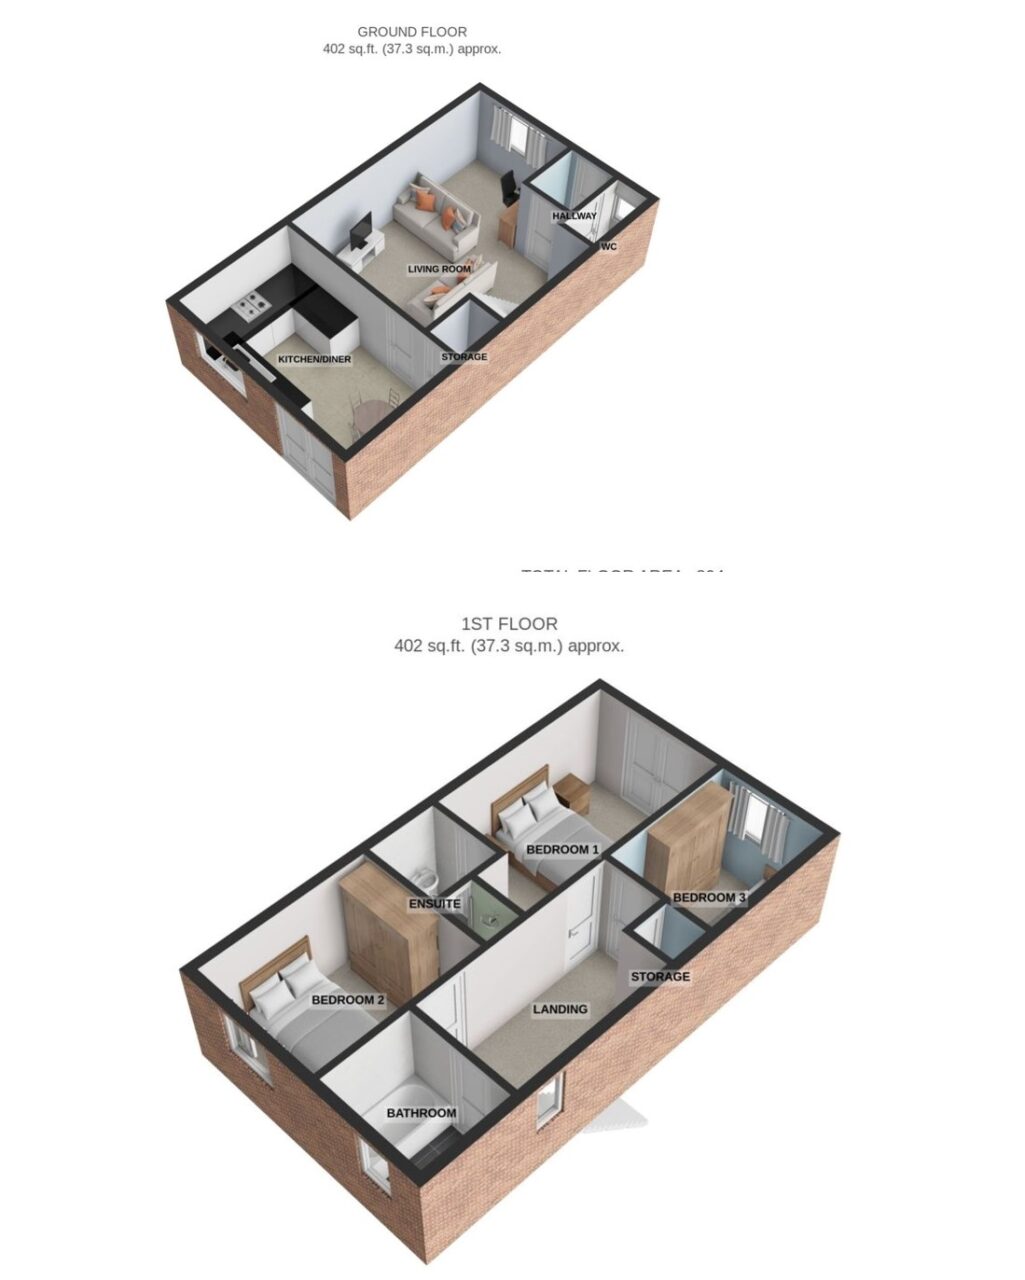
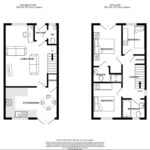
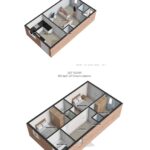
Entrance Hall
Door to:
Cloakroom
Fitted with a white WC and hand basin. Radiator.
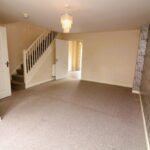
Lounge
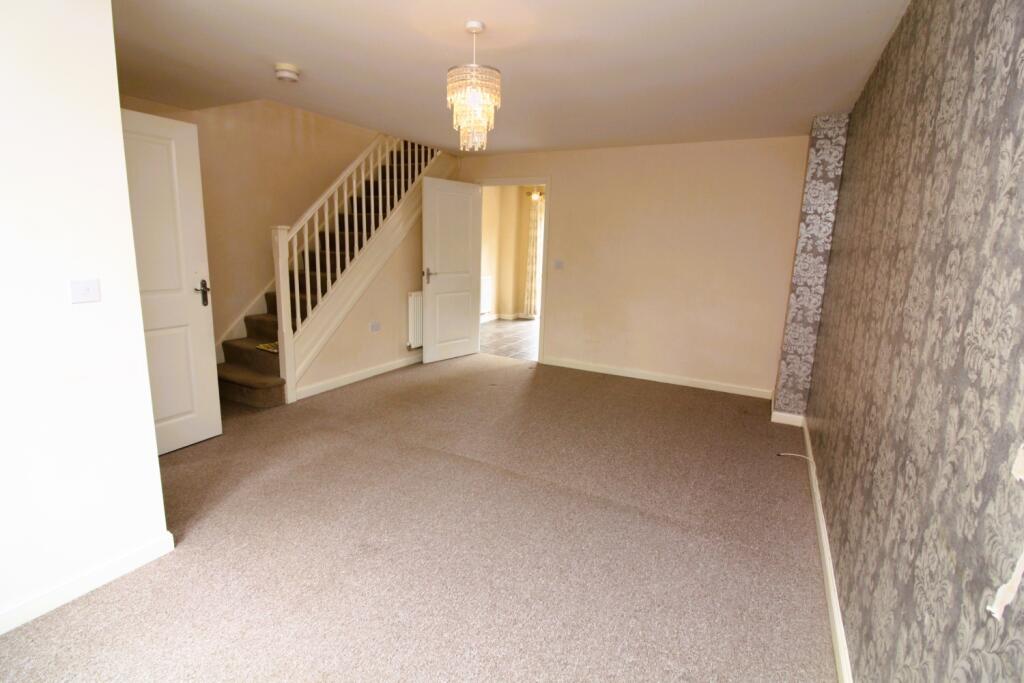
Window to front aspect. Radiator. TV and phone point. Stairs rising to first floor. Door to:
Kitchen / Diner
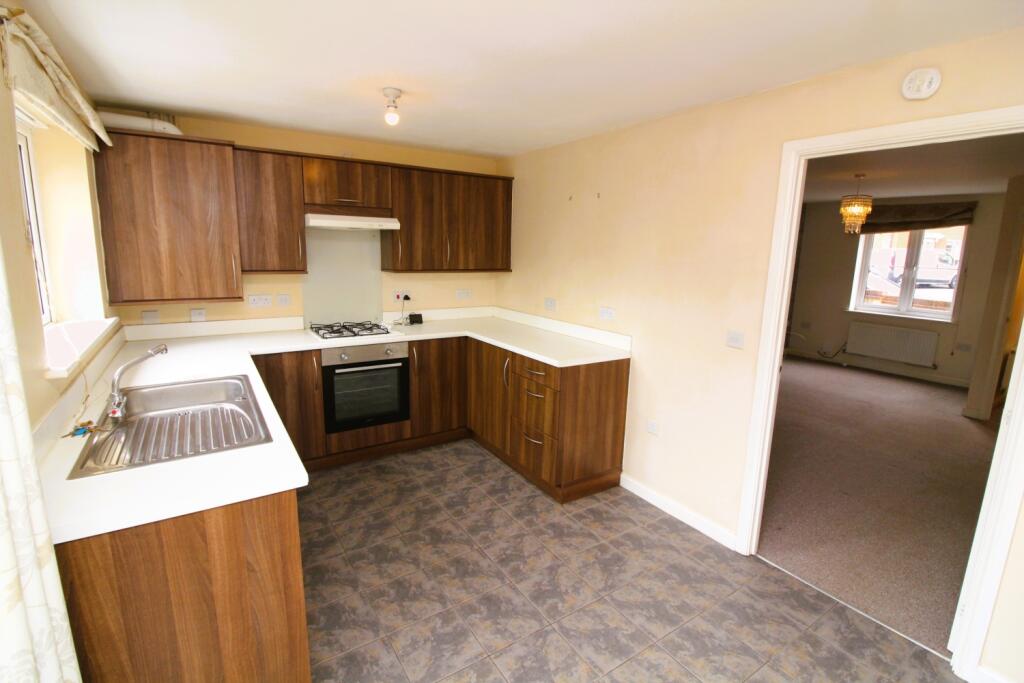
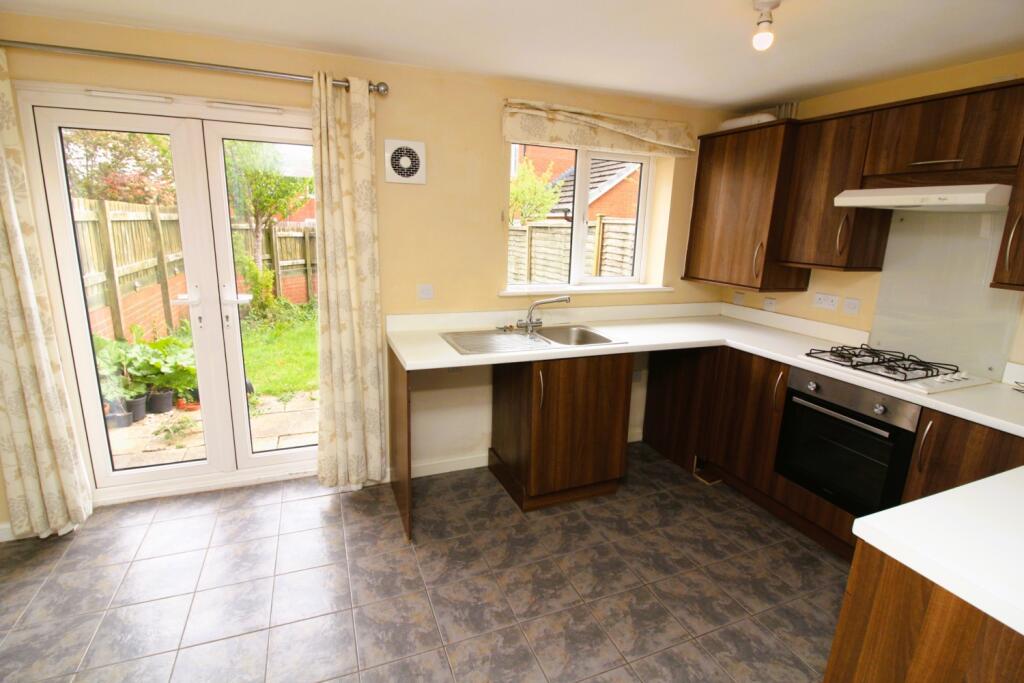
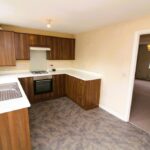
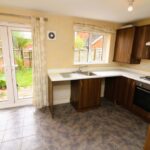
Window to rear aspect. Fitted with a range of modern kitchen units and draws. Laminate worktops with inset stainless steel sink. Integrated oven and oven extractor fan. Space for washing machine and fridge / freezer. Cupboard housing boiler. Understairs cupboard. French doors leading to rear garden.
FIRST FLOOR
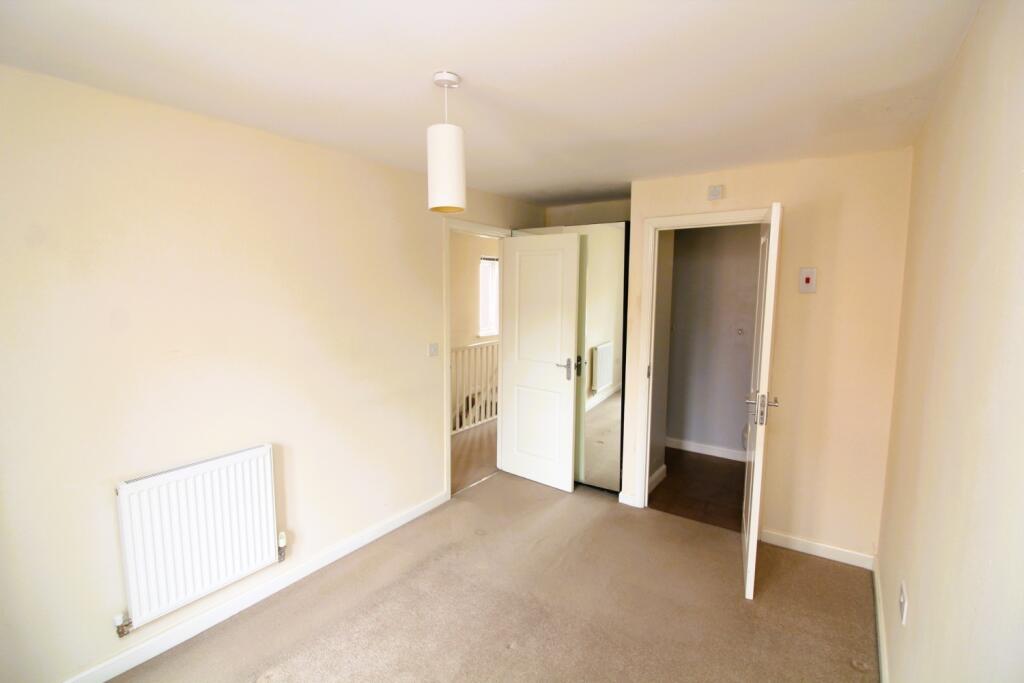
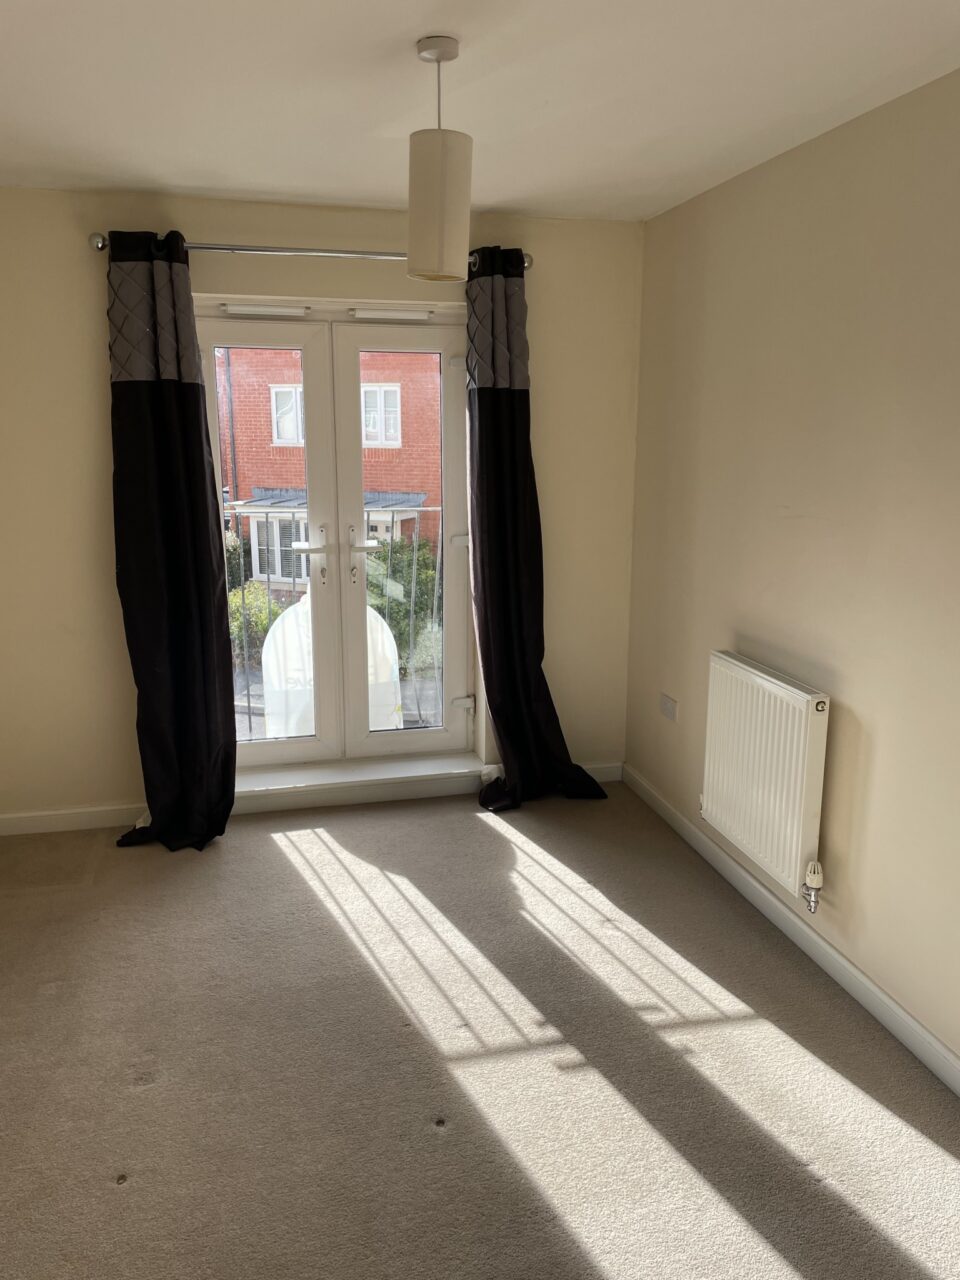
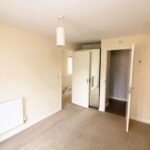
Bedroom 1
Window to front aspect. Double bedroom which is fully carpeted, Juliet balcony, TV and telephone point, radiator. Door to:
Ensuite
Fitted with a white WC and hand pedestal basin. Enclosed shower cubical. Radiator
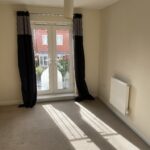
Bedroom 2
Window to rear aspect. Small double bedroom. Fitted carpet. Radiator.
Bedroom 3
Window to front aspect. Single bedroom. Fitted carpet. Radiator.
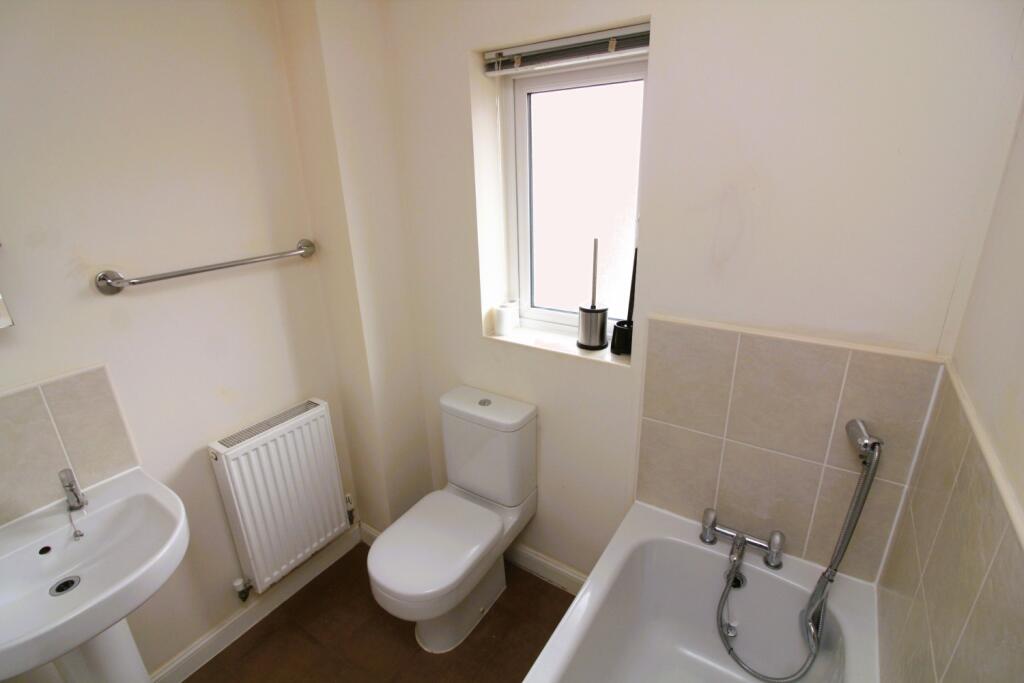
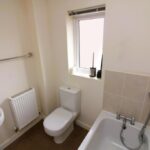
Bathroom
Fitted with a white WC and hand pedestal basin. White panel bath with shower over. Vinyl flooring. Radiator.
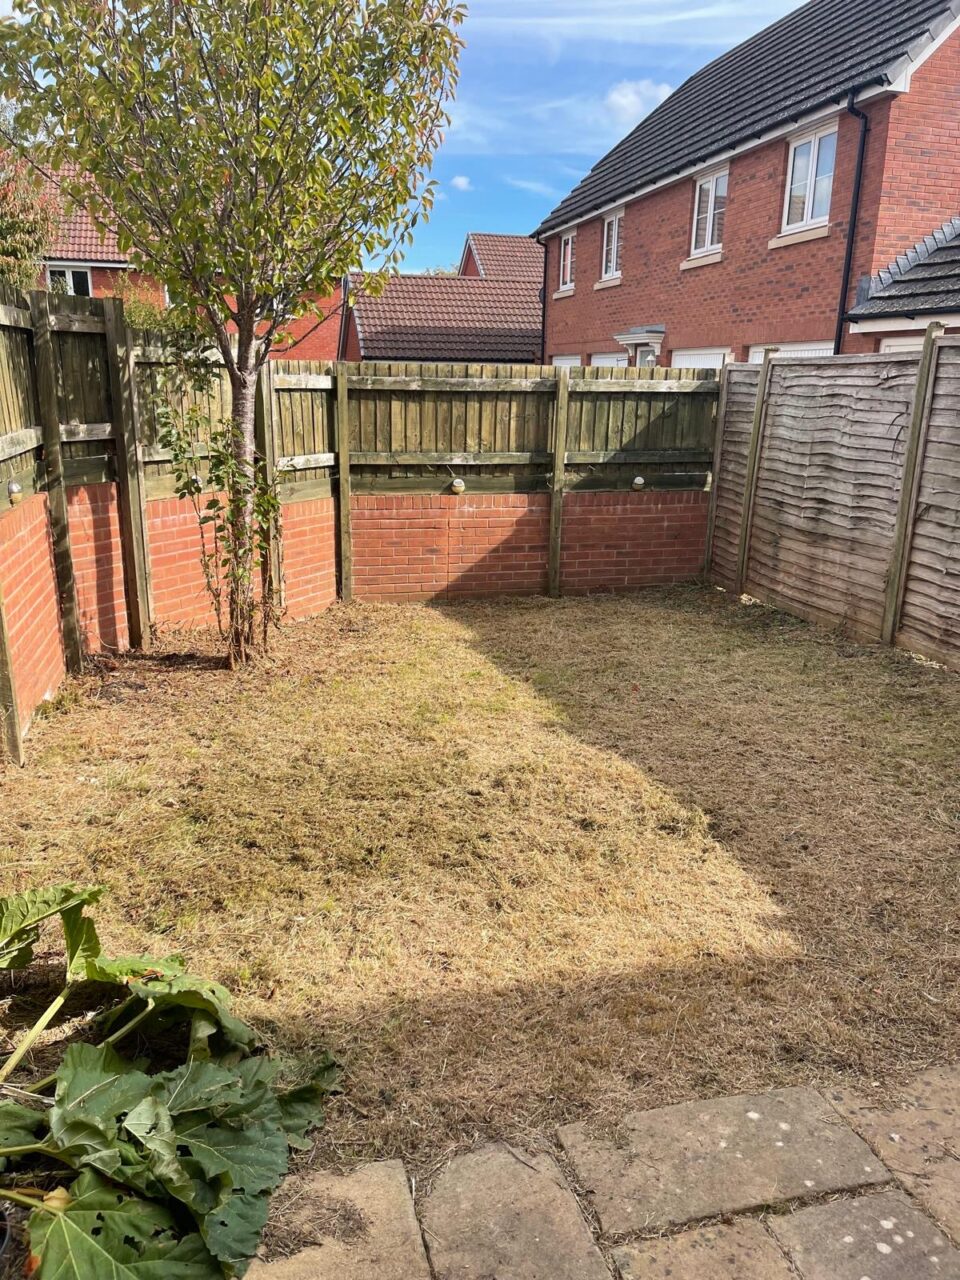
Outside
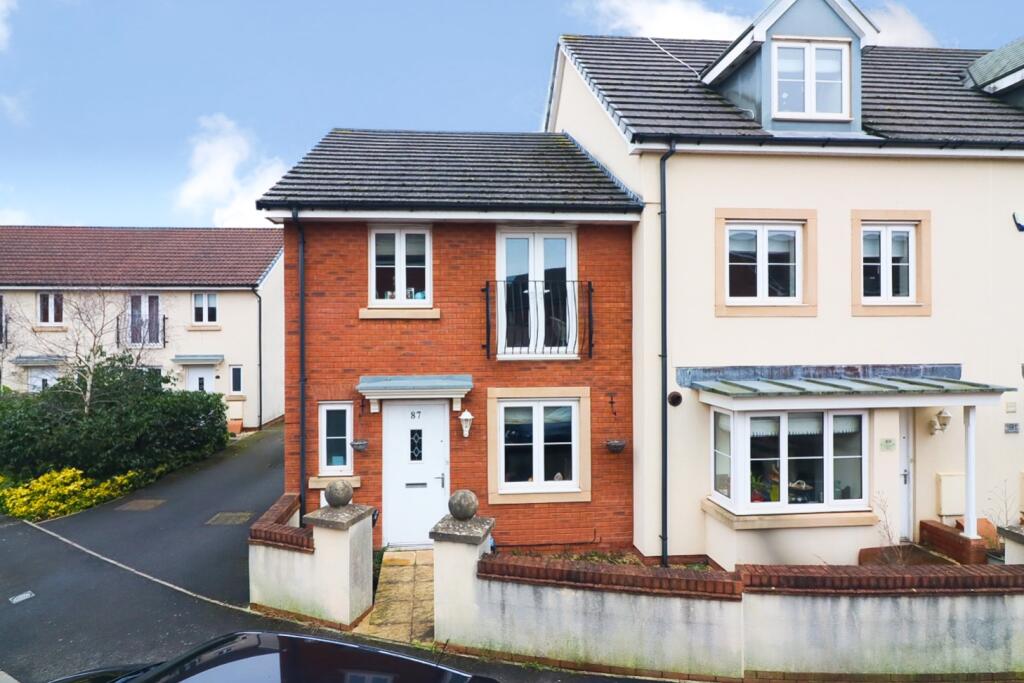
To the front of the property is a small garden with chipping stones. To the rear of the property is an enclosed gated garden. Parking with car port.
Energy efficiency rating: 77 – Band C
Please note, by submitting an enquiry regarding this property you agree that we may send your details to the landlord of this property so they may contact you in order to answer any questions, or arrange a convenient viewing time. STRICTLY NO AGENT OR SUB-LETTING CALLS.